

A refined Mediterranean-inspired restaurant offering a dynamic day-to-night experience, in a modern design-forward setting.
The Space
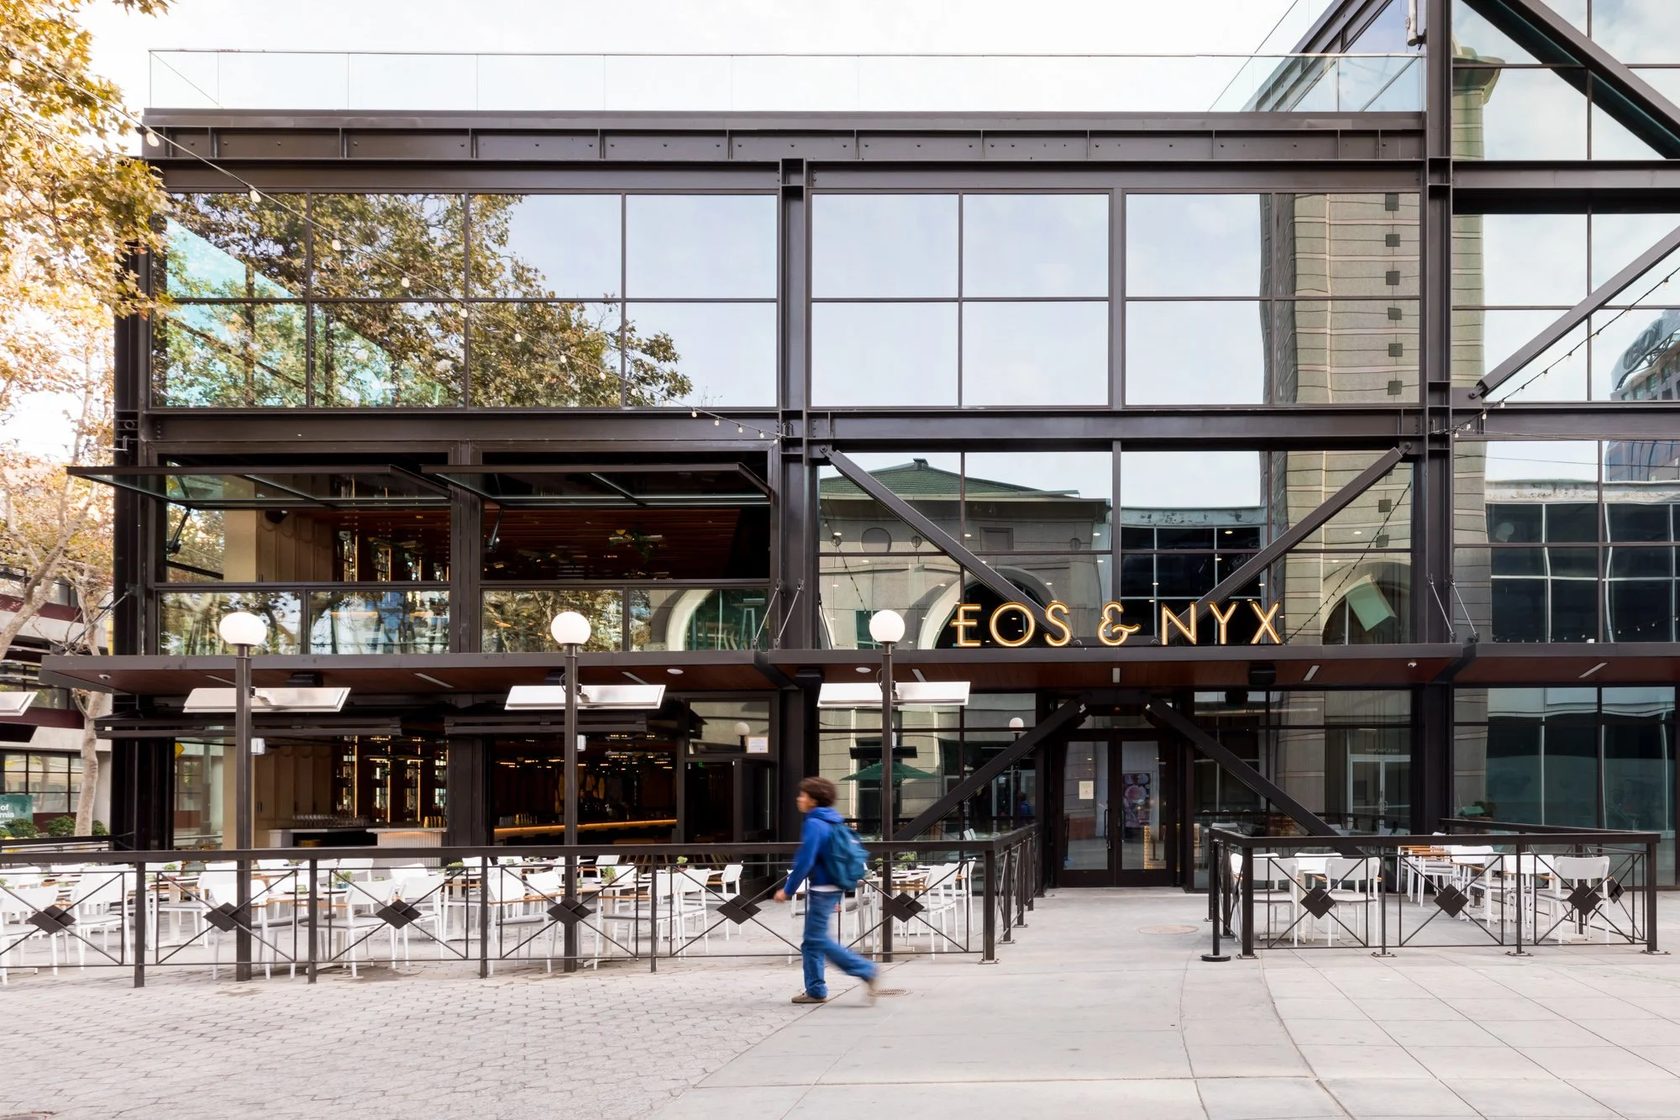
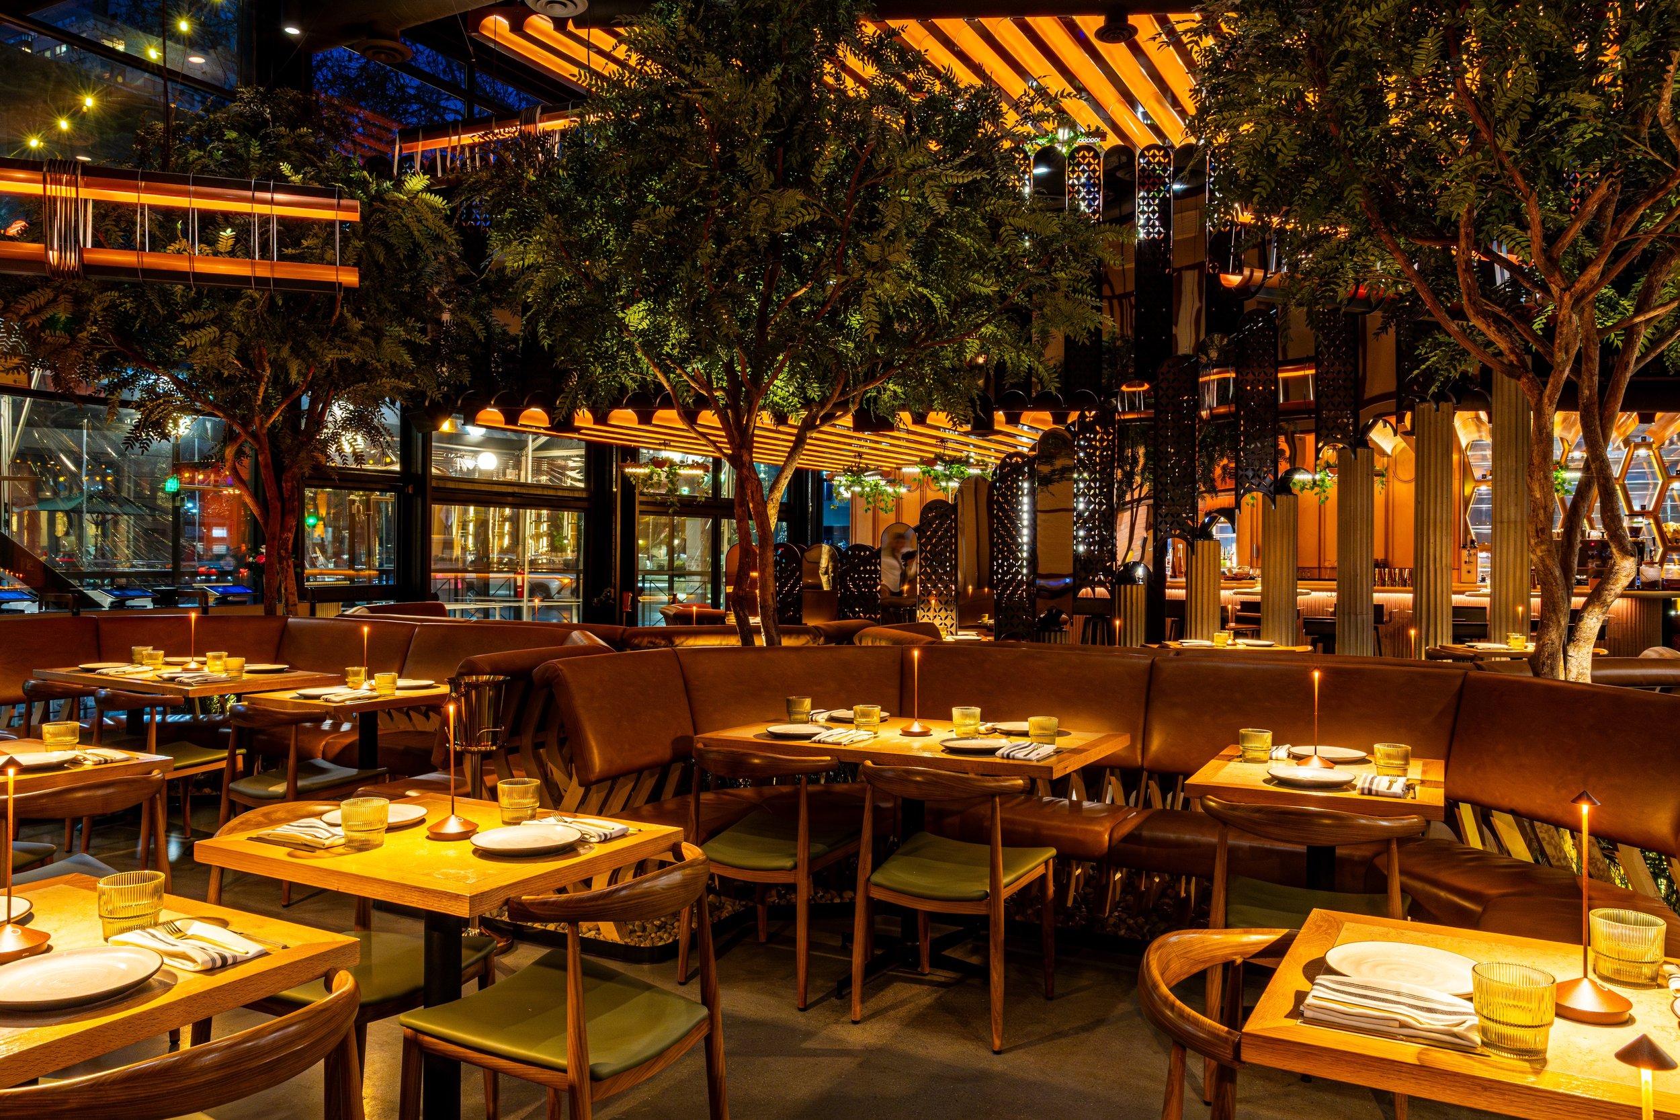
Eos & Nyx moves seamlessly from day to night, with a setting that shifts just as easily. The dual-level, indoor/outdoor space offers a range of options—from laid-back brunch gatherings, to intimate dinners, and larger-scale celebrations.
The Menu
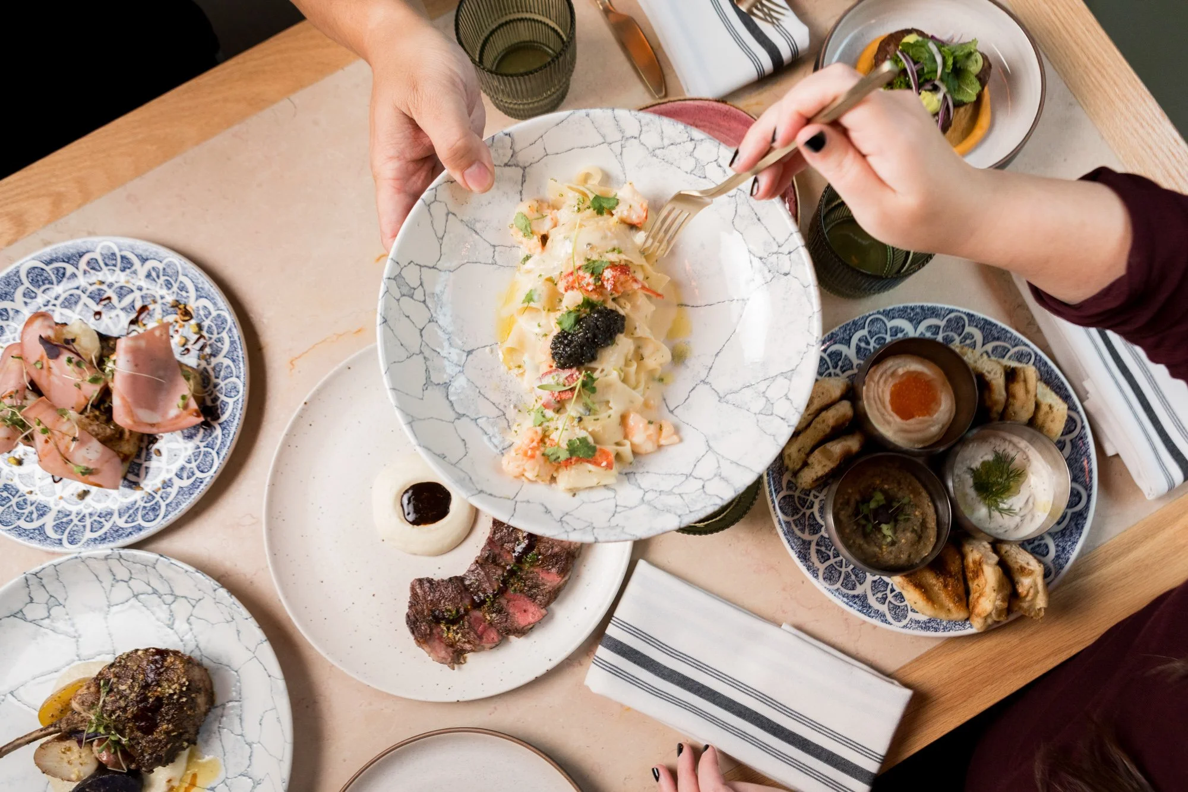
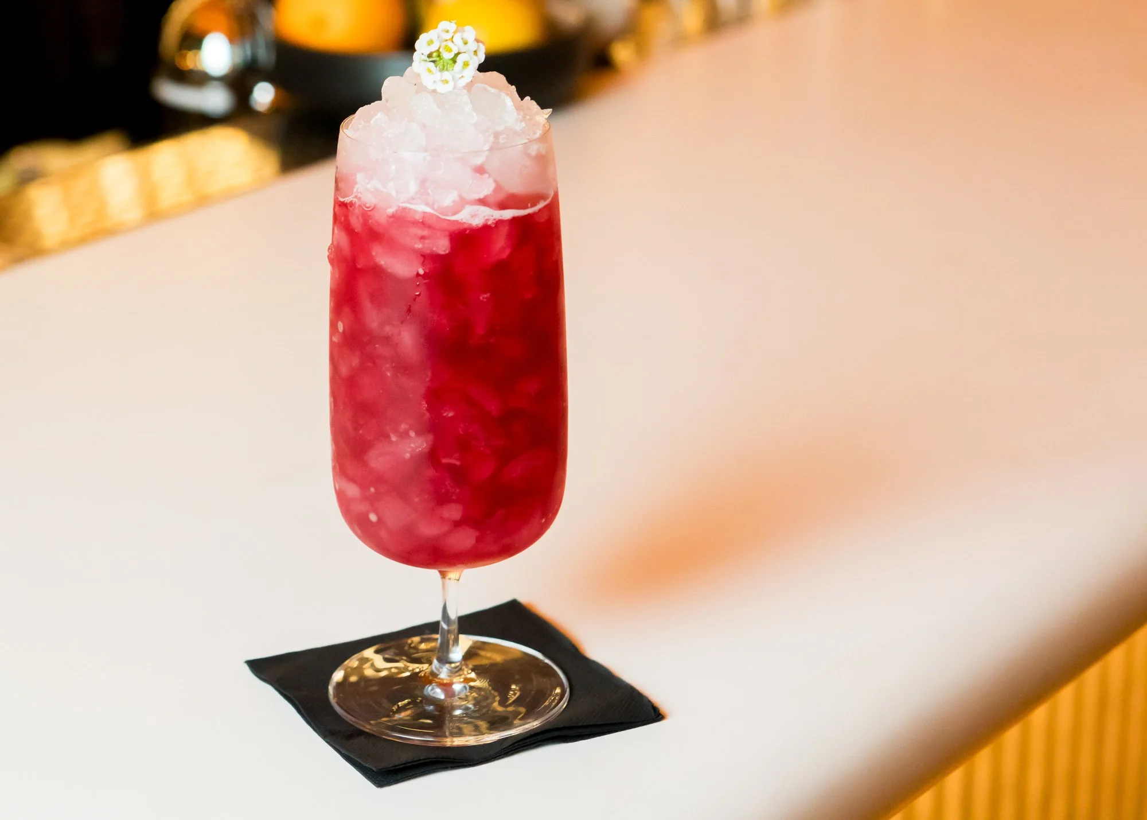
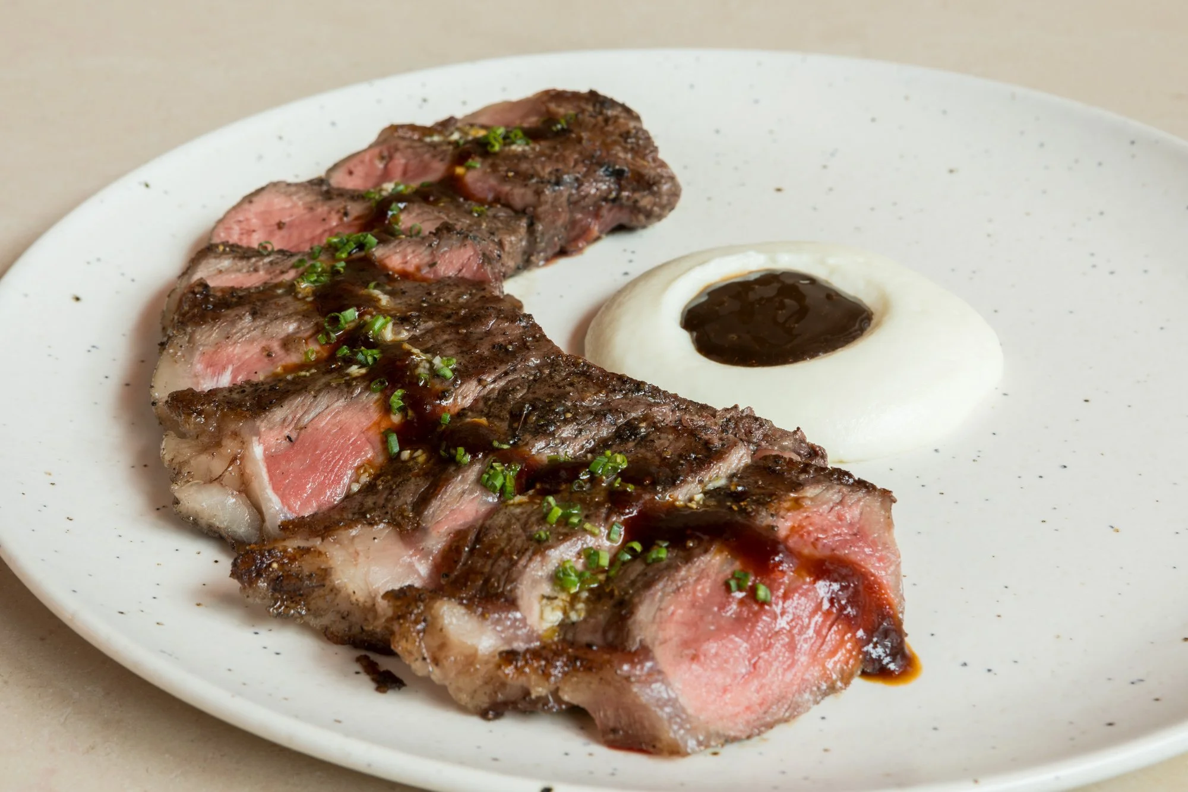
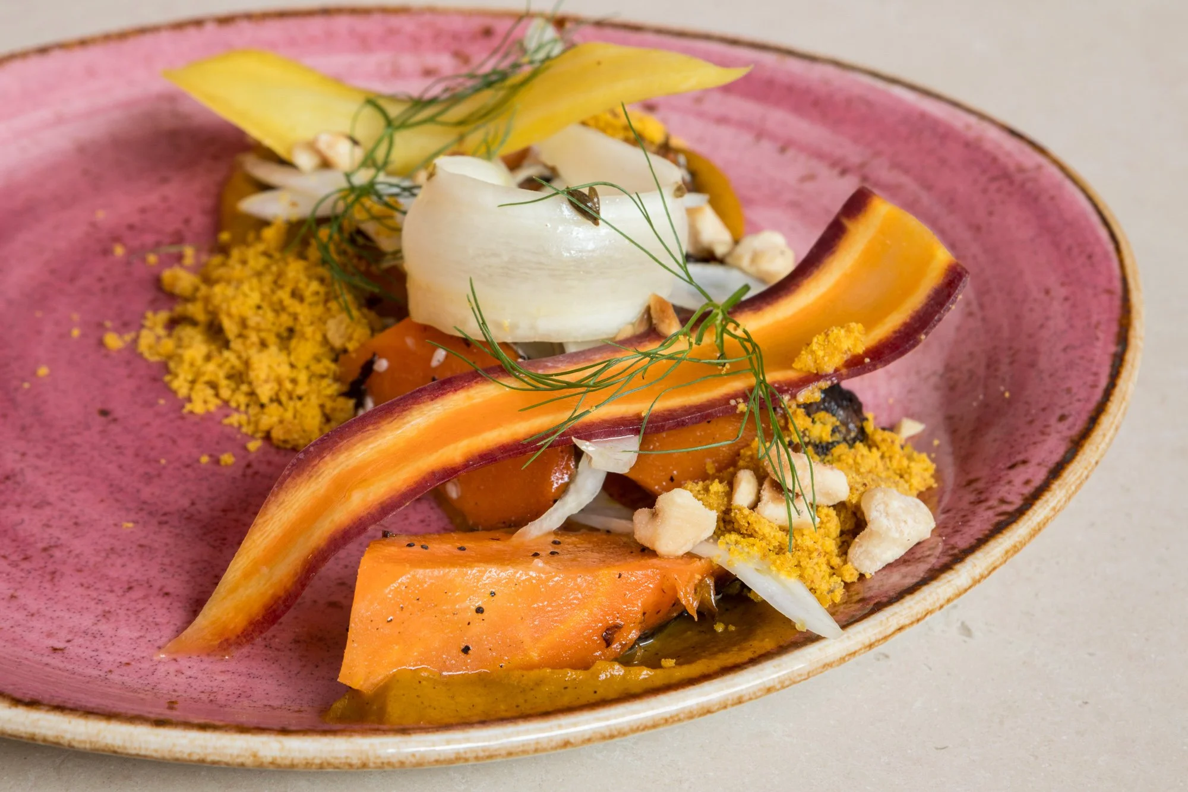
A destination for weekend brunches and unforgettable dinners, the menu is driven by seasonal California ingredients infused with bold Mediterranean flavors, and focused on shareable plates, handmade pastas, and dishes from the wood fire grill.
Private Events at Eos & Nyx
With a dual-level space featuring a large main dining room, mezzanine, covered outdoor patio, and large bar area, Eos & Nyx can accommodate a wide variety of events and group sizes—from seated dinners for up to 75, to a full reception-style buyout for up to 220 guests. AV capabilities are available to support a range of event needs.
Spaces
The Mezzanine
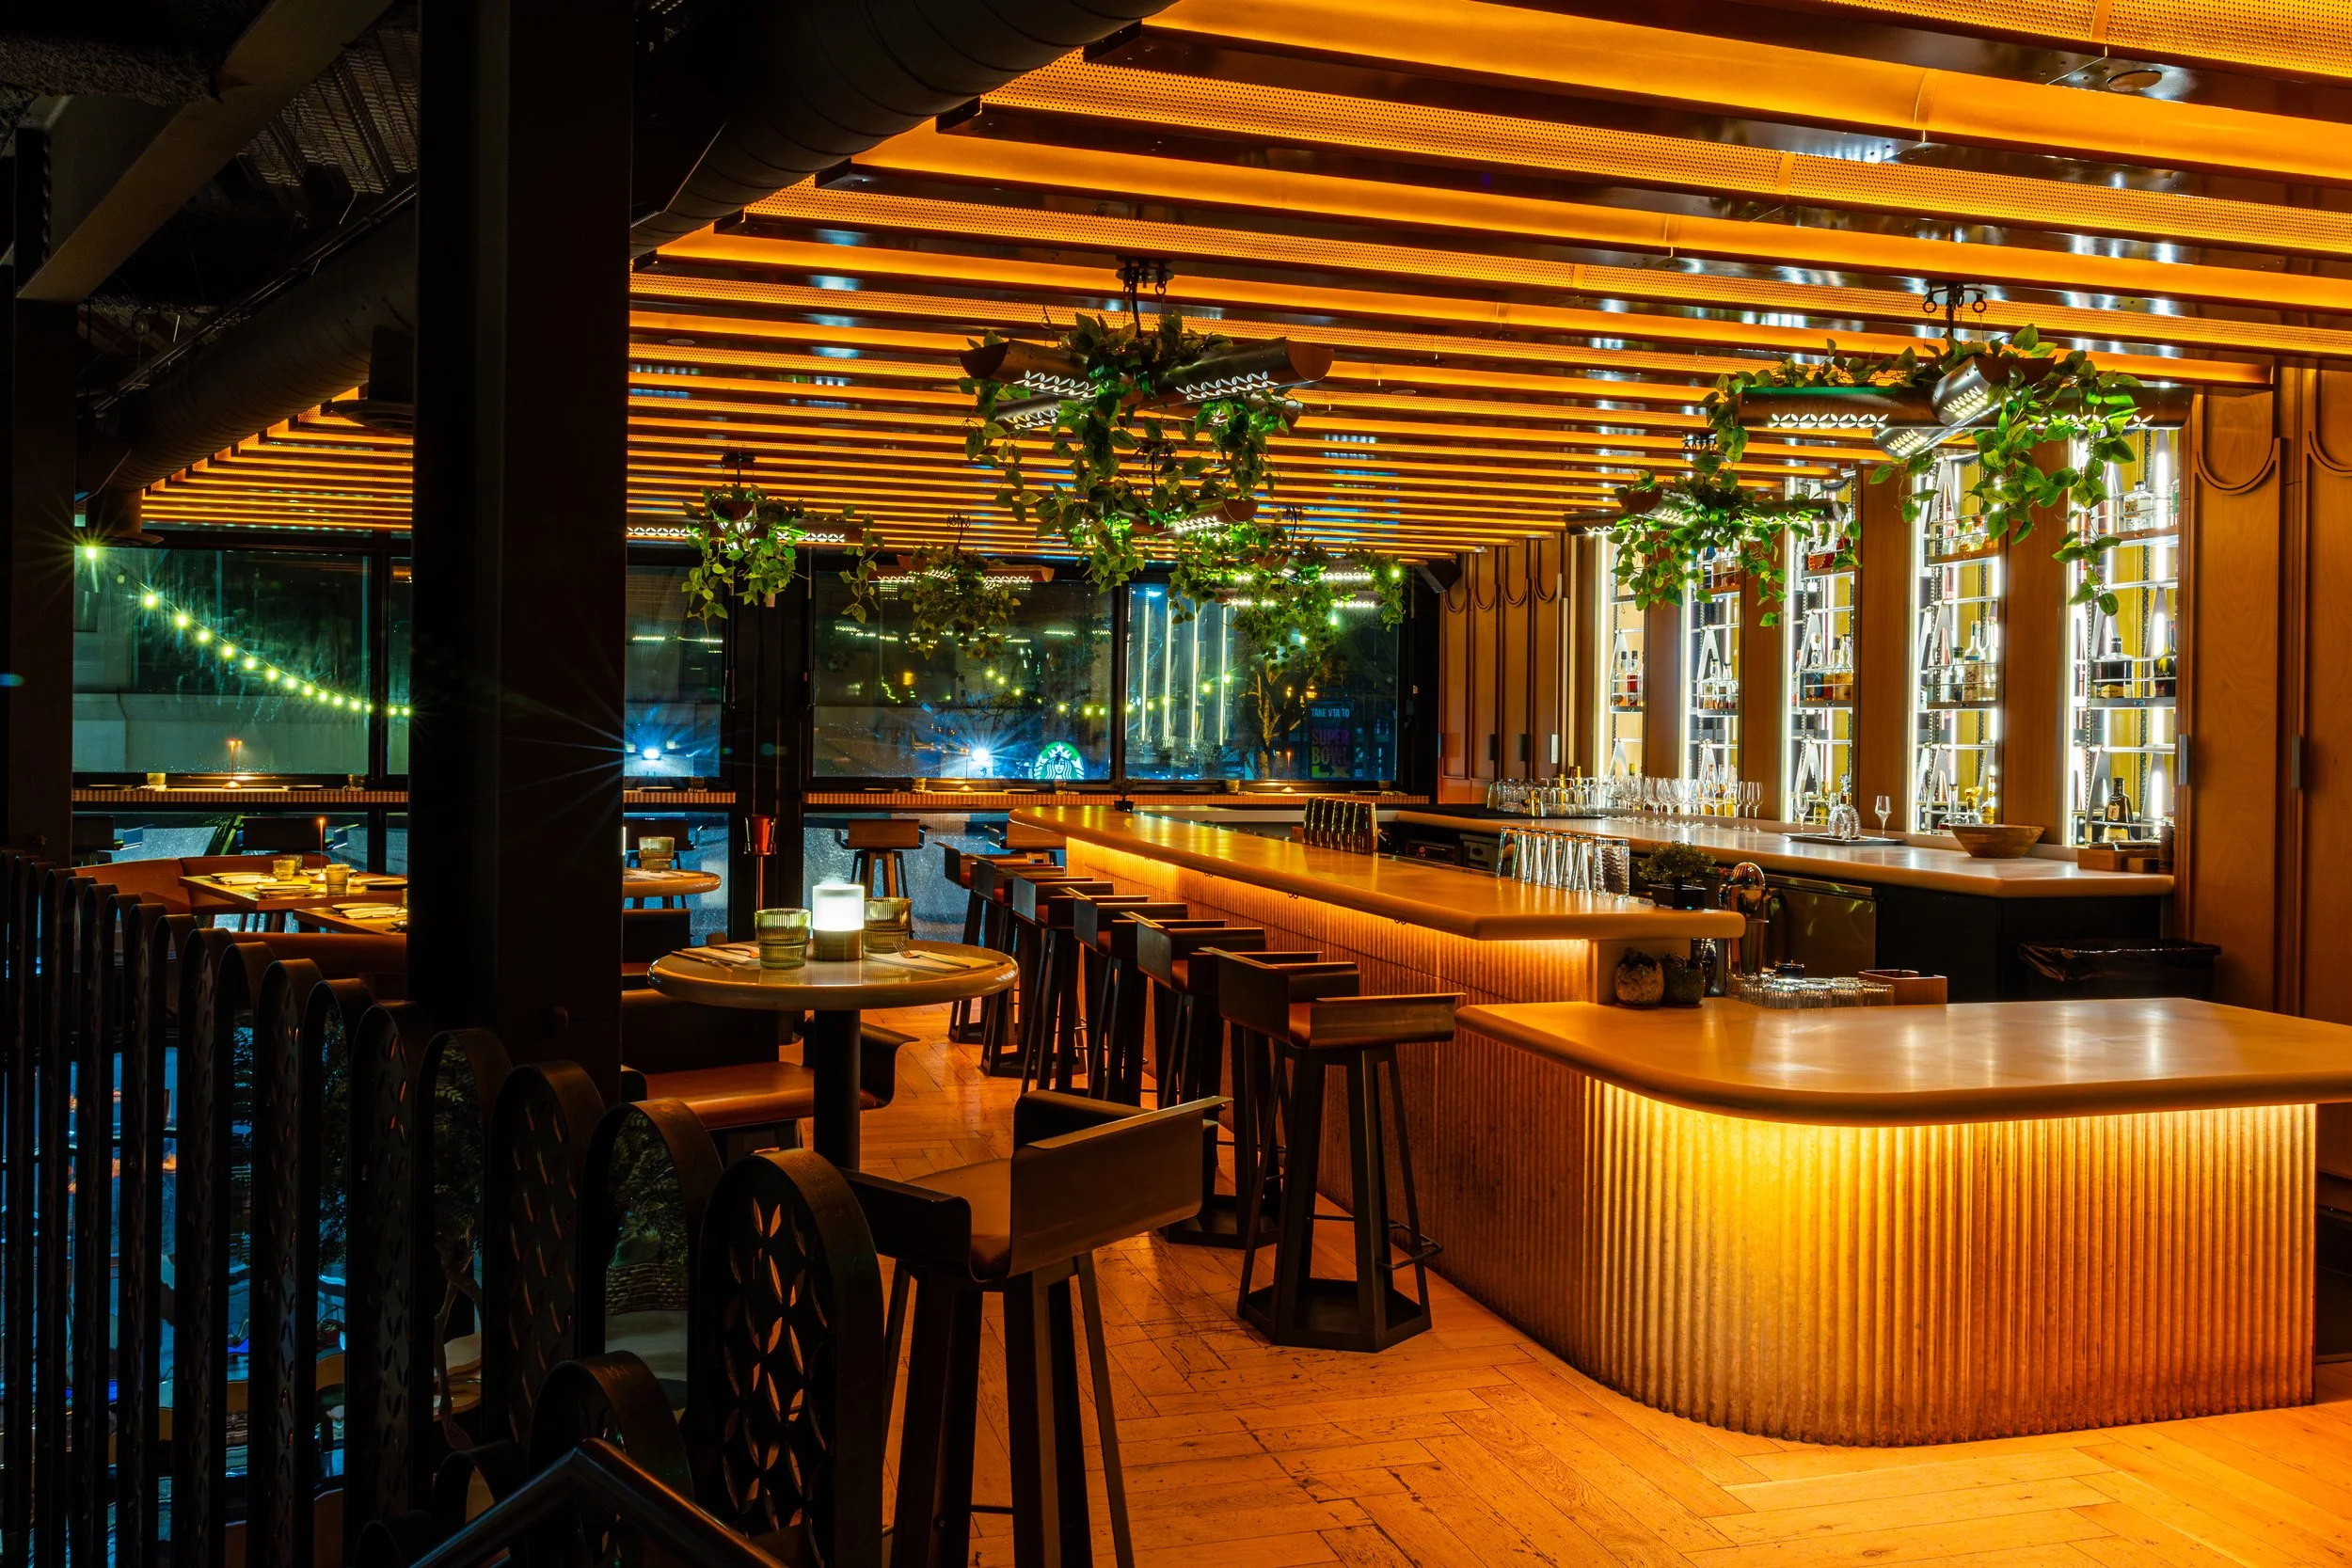
CAPACITY 25 Seated | 50 Standing
Overlooking the Main Dining room, our airy second floor Mezzanine is an ideal space for cocktail-style events of up to 50 guests.
Main Dining Room
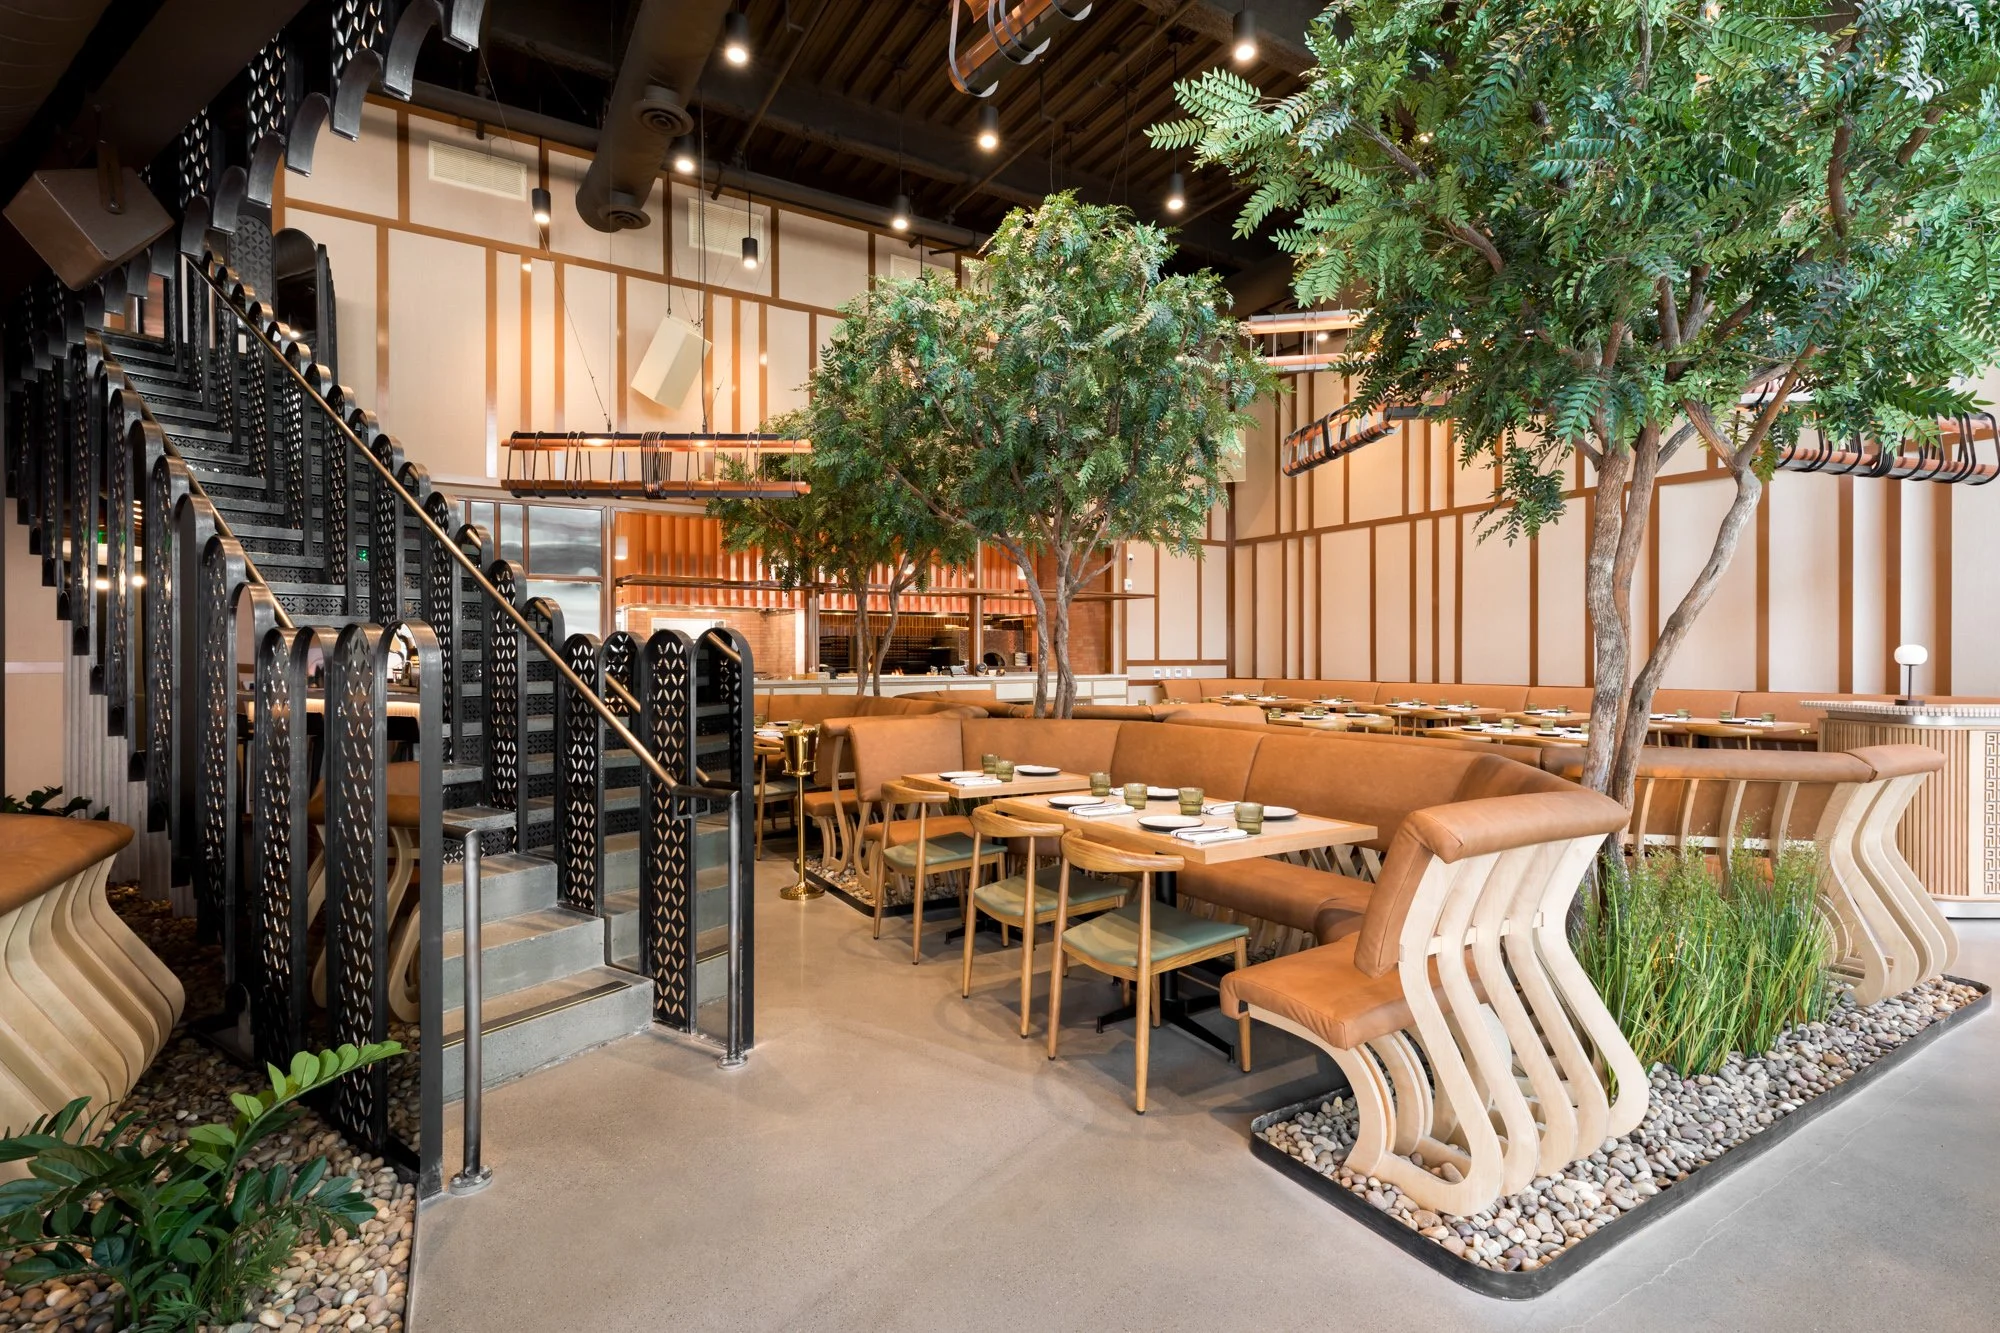
CAPACITY 75 Seated | 85 Standing
Our Main Dining Room can also be combined with the Main Bar and Covered Patio for reception-style events of up to 170 guests.
Full Restaurant Buyout
CAPACITY 170 Seated | 220 Standing
Take over our entire dual-level space, including the large main dining room, bar mezzanine, and covered outdoor patio for seated dinners of up to 170, or receptions up to 220 guests.
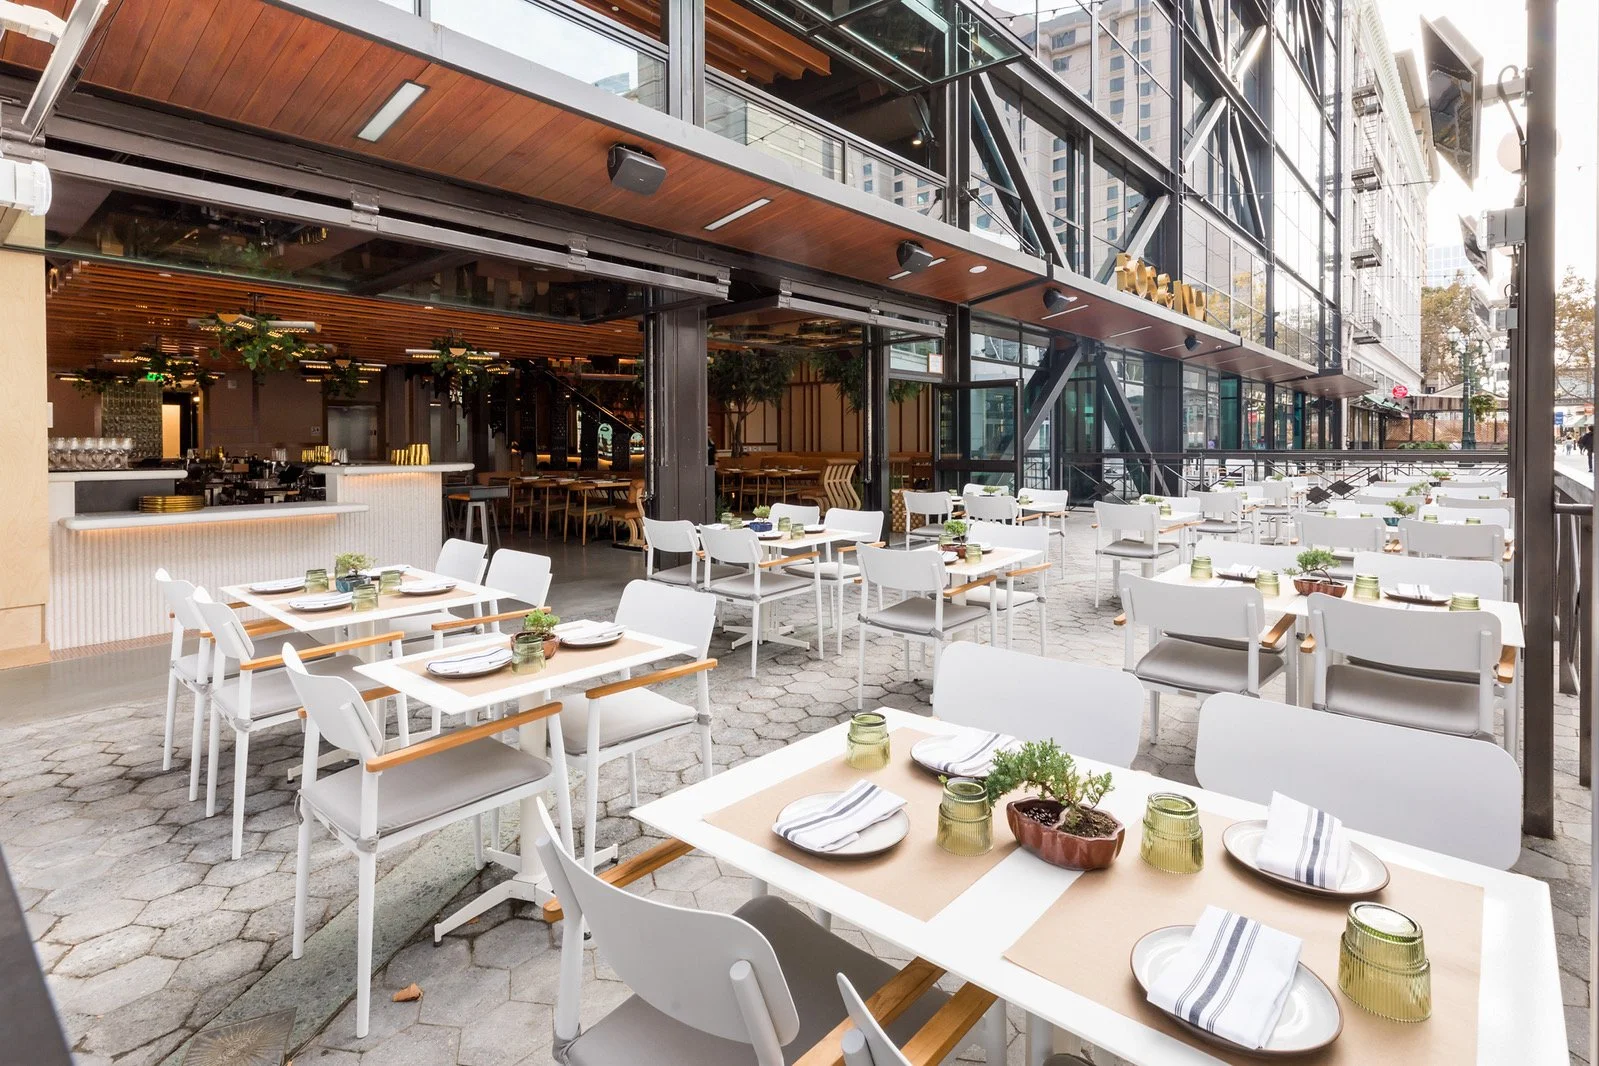
Covered Patio
CAPACITY 45 Seated | 60 Standing
Our spacious covered patio can also be combined with our Main Bar for an indoor/outdoor experience that can accommodate up to 85 guests for a standing reception.
Event Inquiries
Tell us what you’re planning—we’ll take it from there.