

A layered dining and lounge experience where evolving menus and intentional design converge to create a space that transforms with every season.
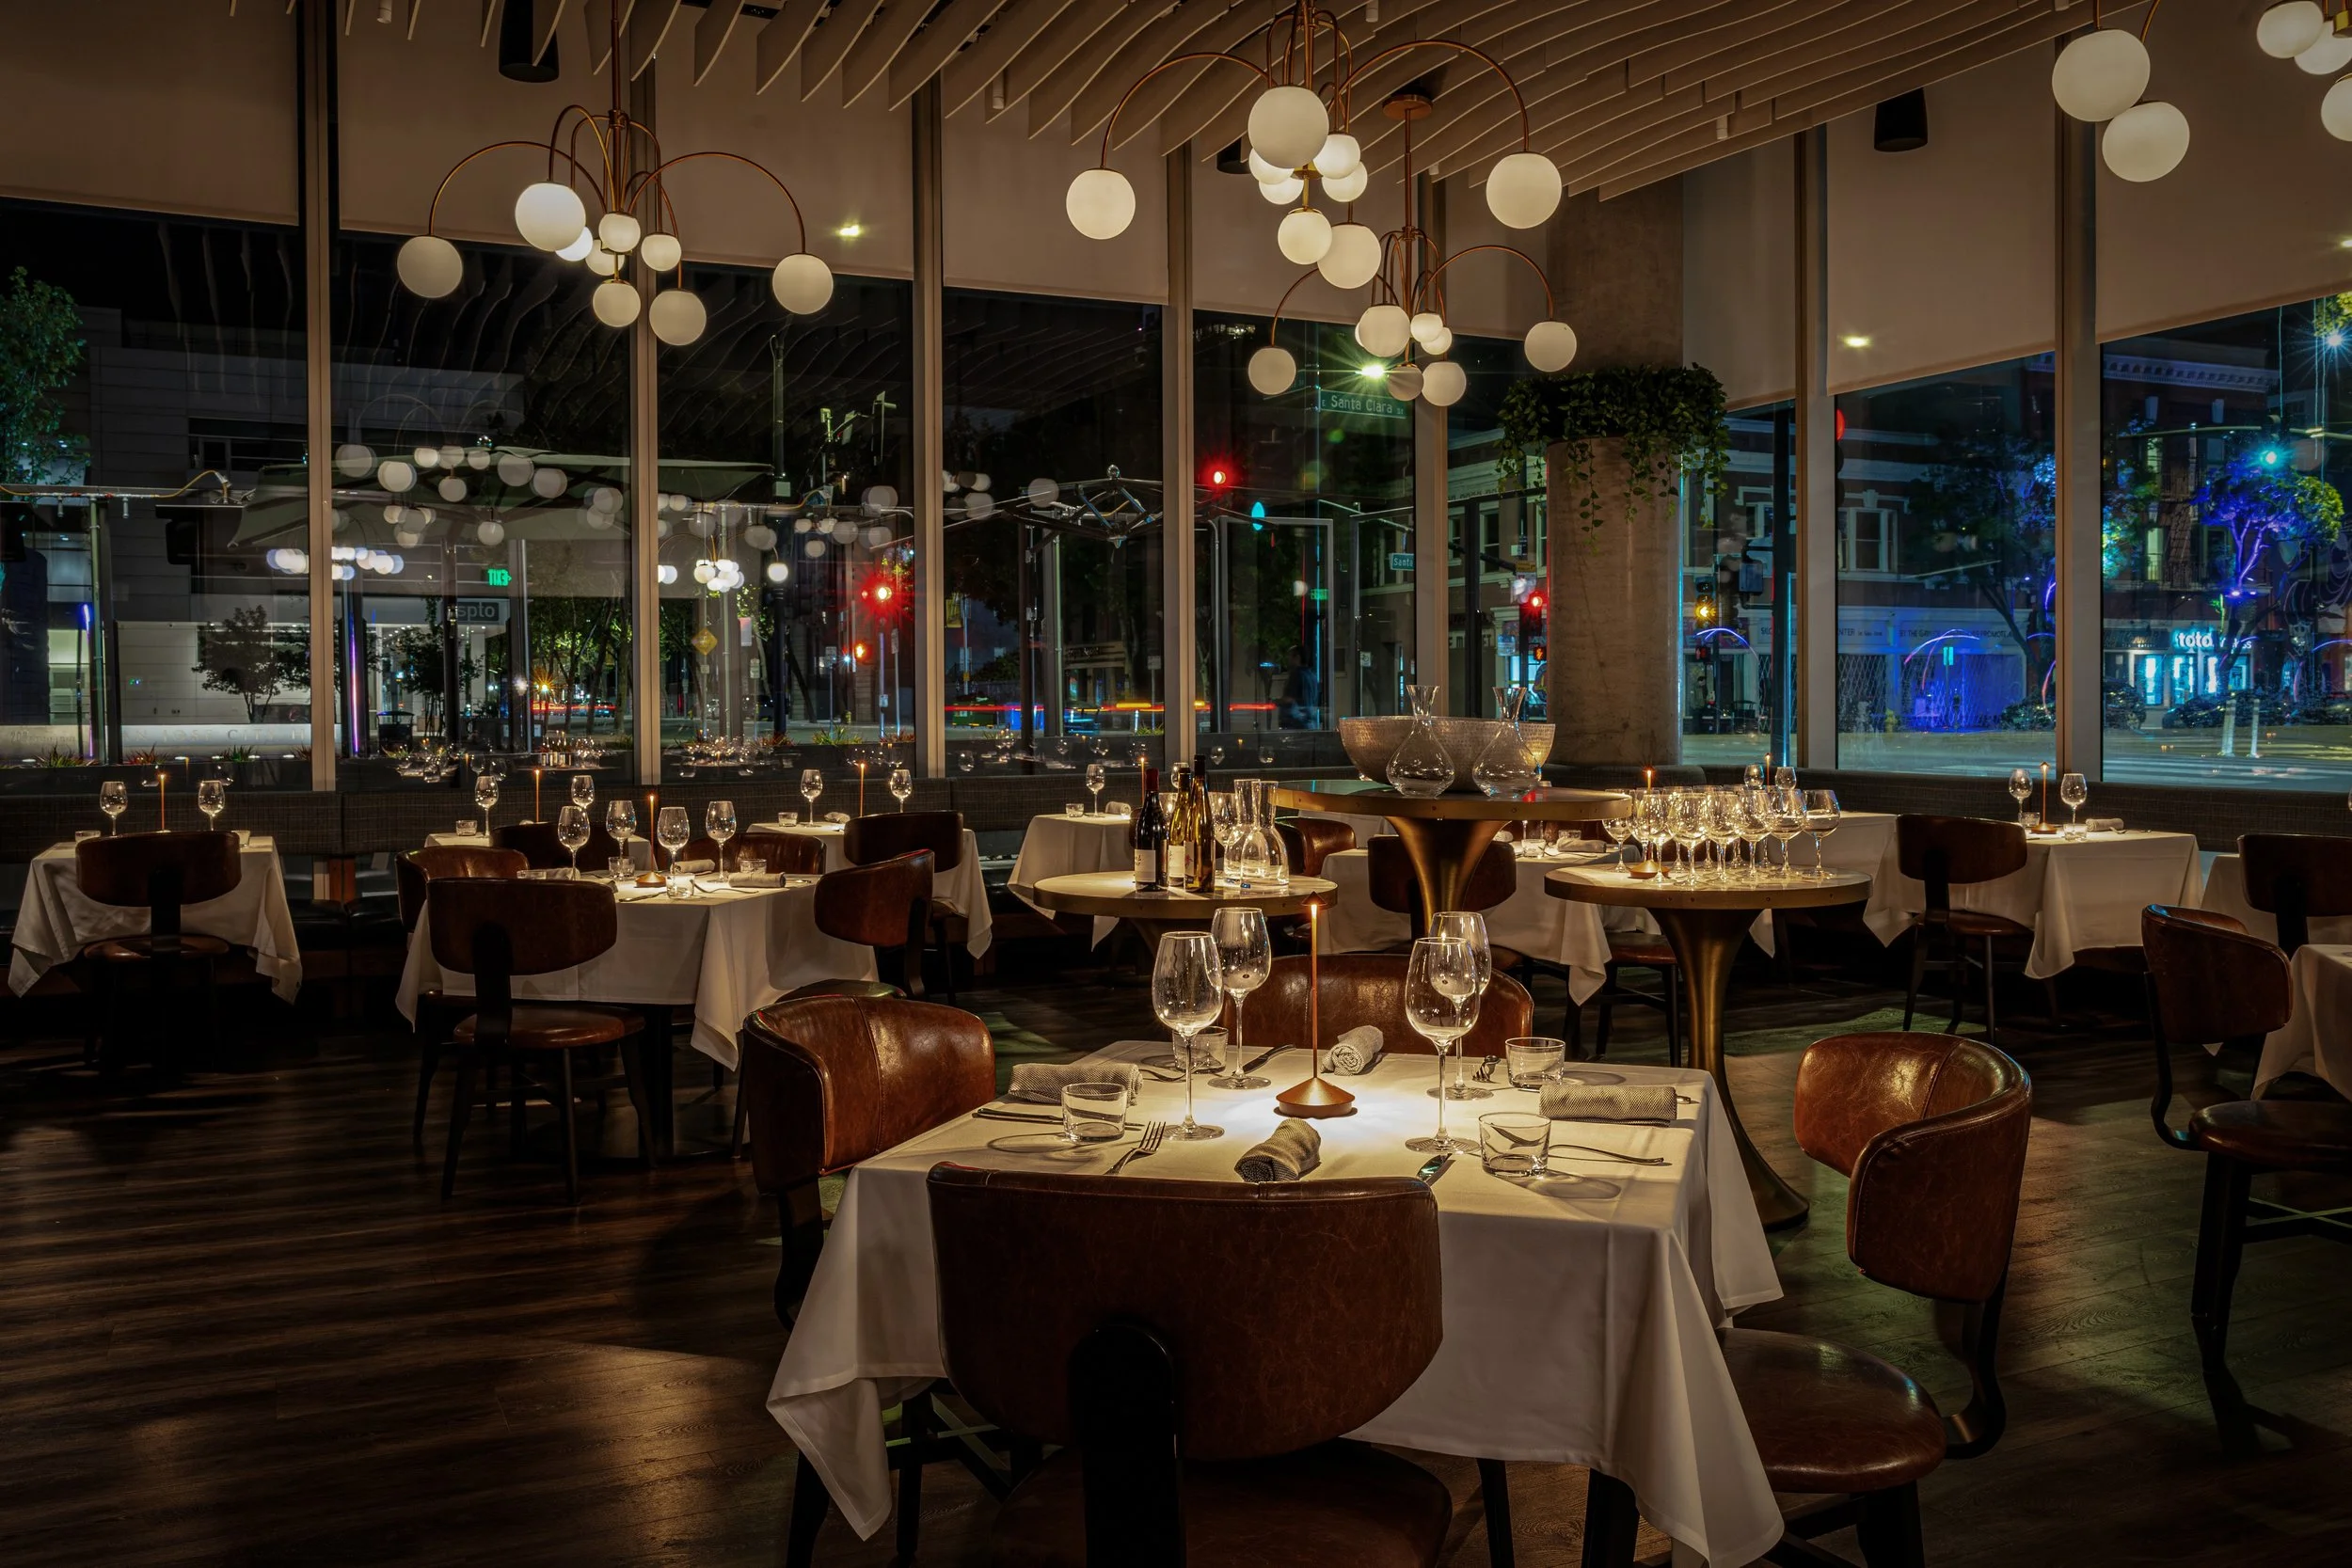
The Space
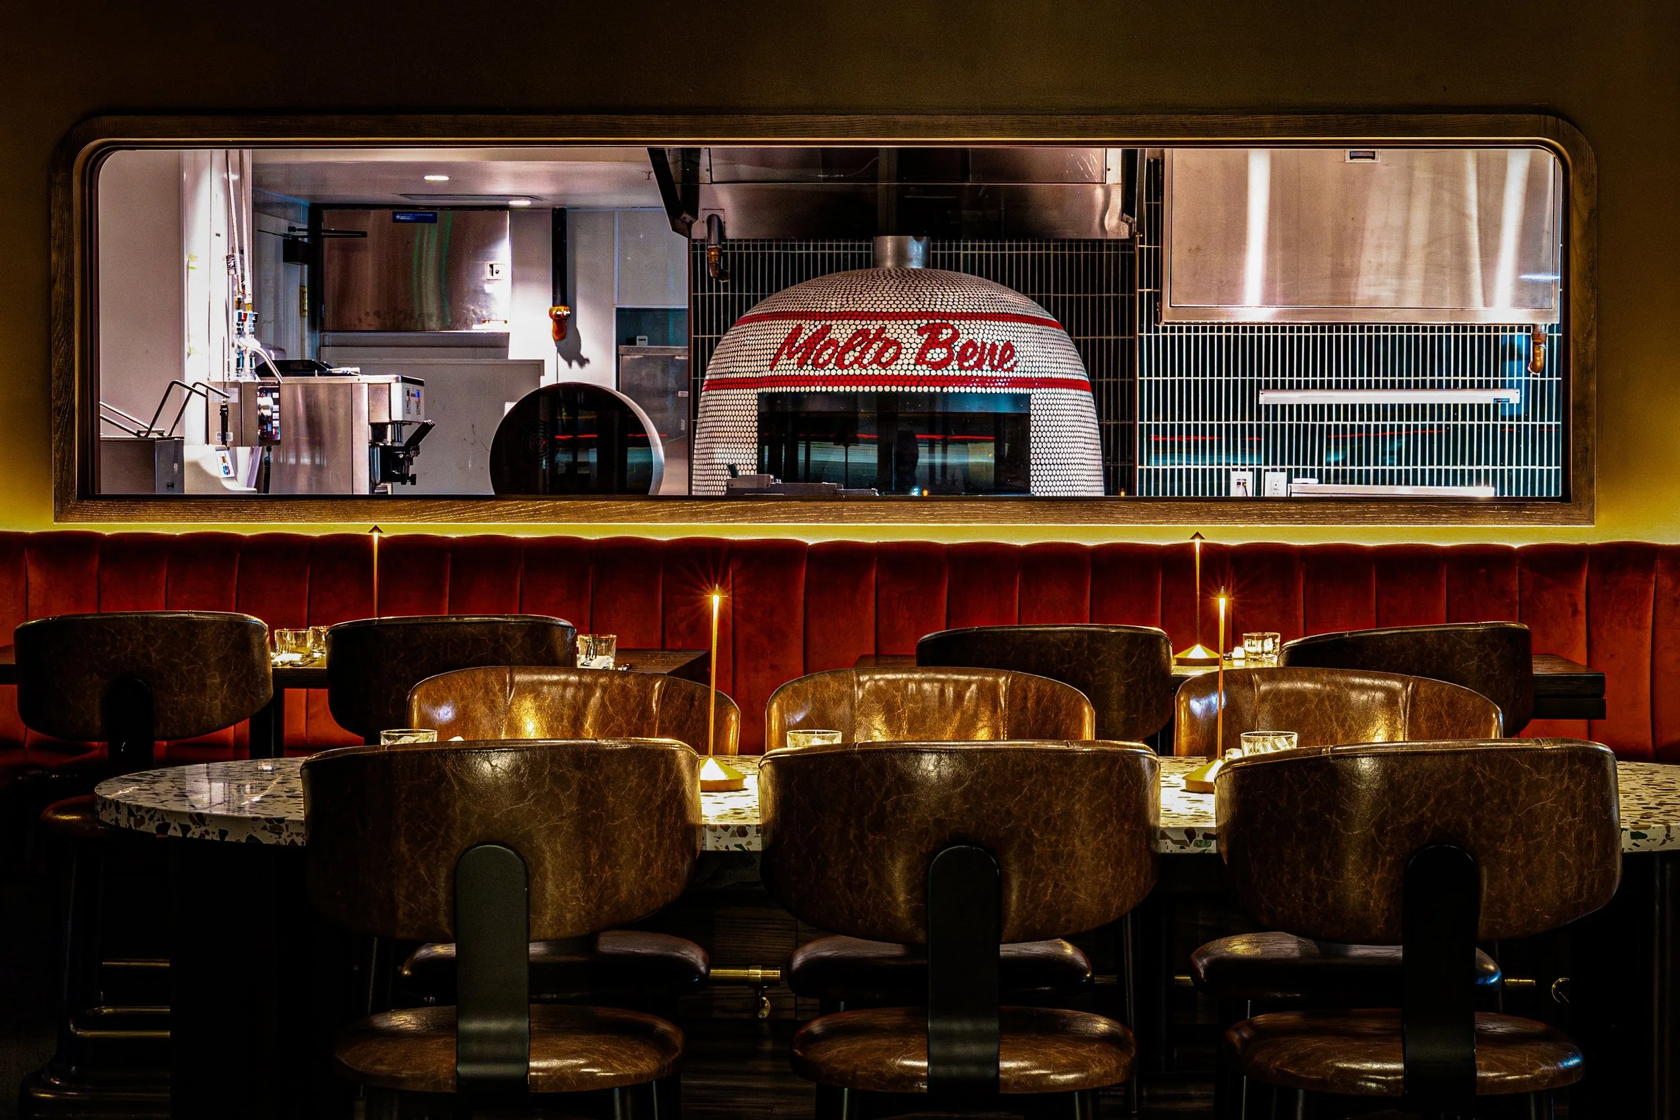
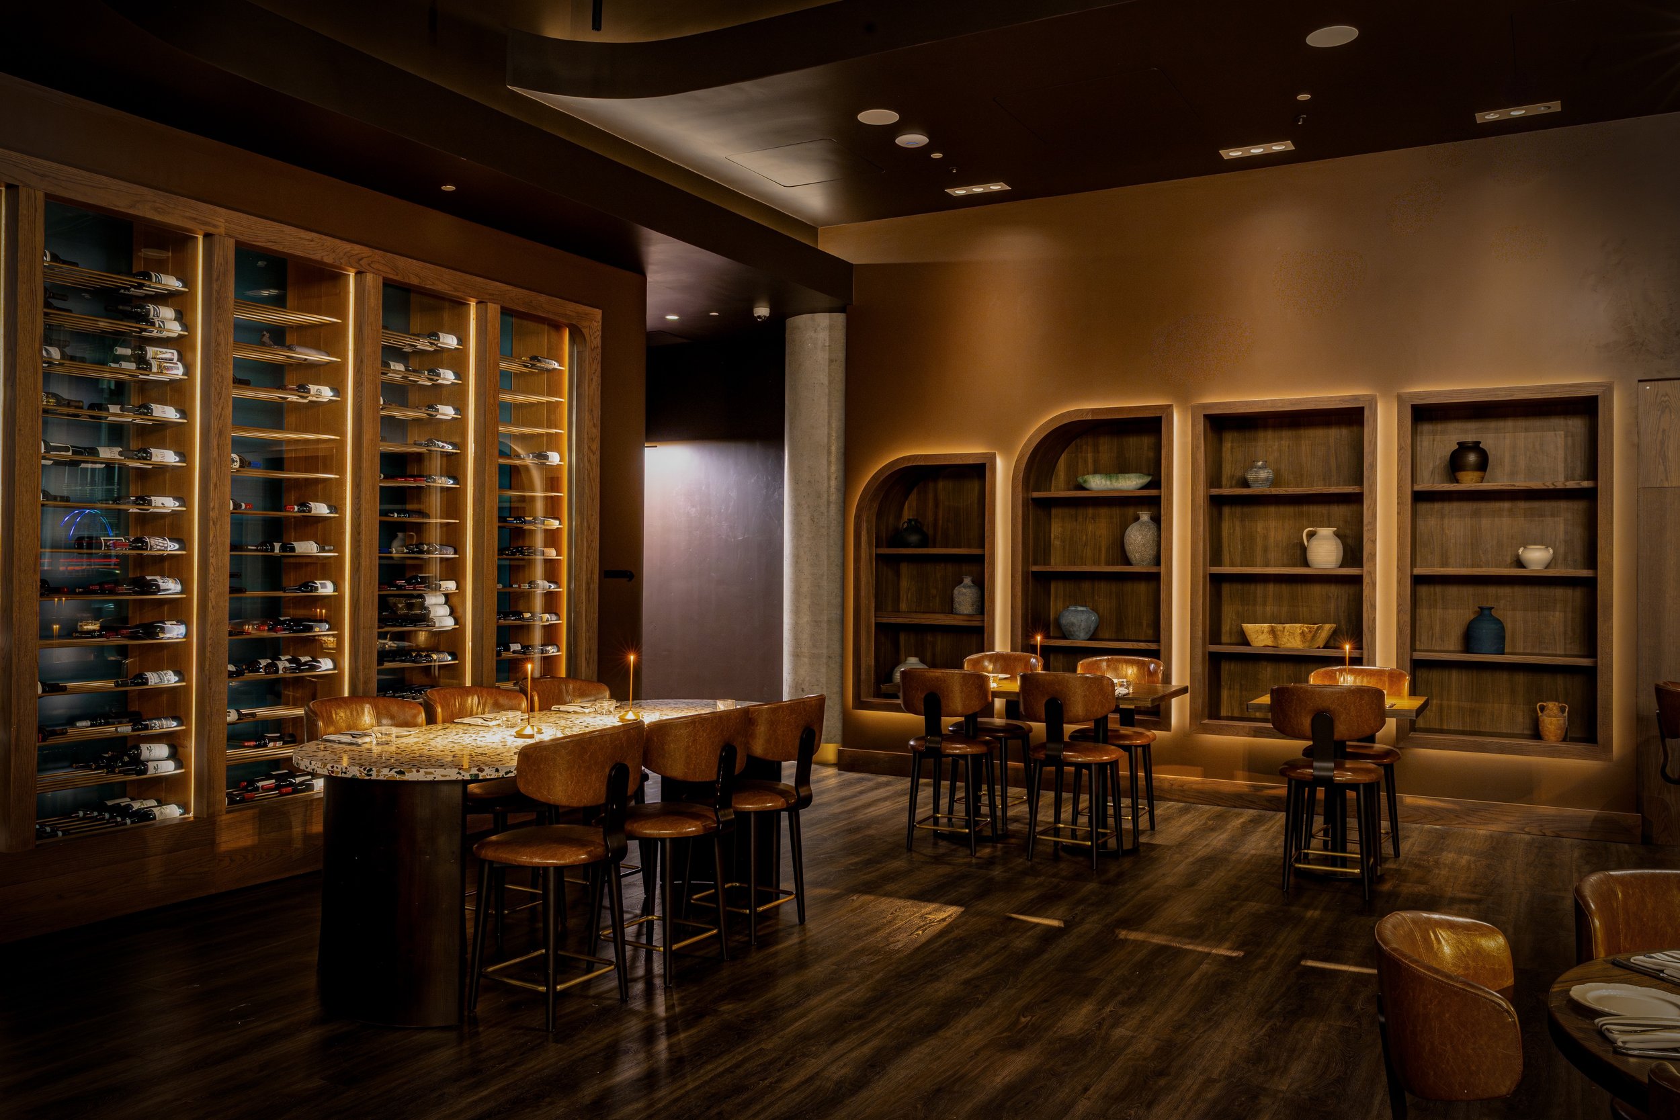
A layered, dual-experience restaurant with a refined dining room and a more energetic bar lounge. The design draws from geological strata, with a palette of deep umber, warm clay tones, and sculptural lighting that creates a sense of depth, contrast, and quiet drama.
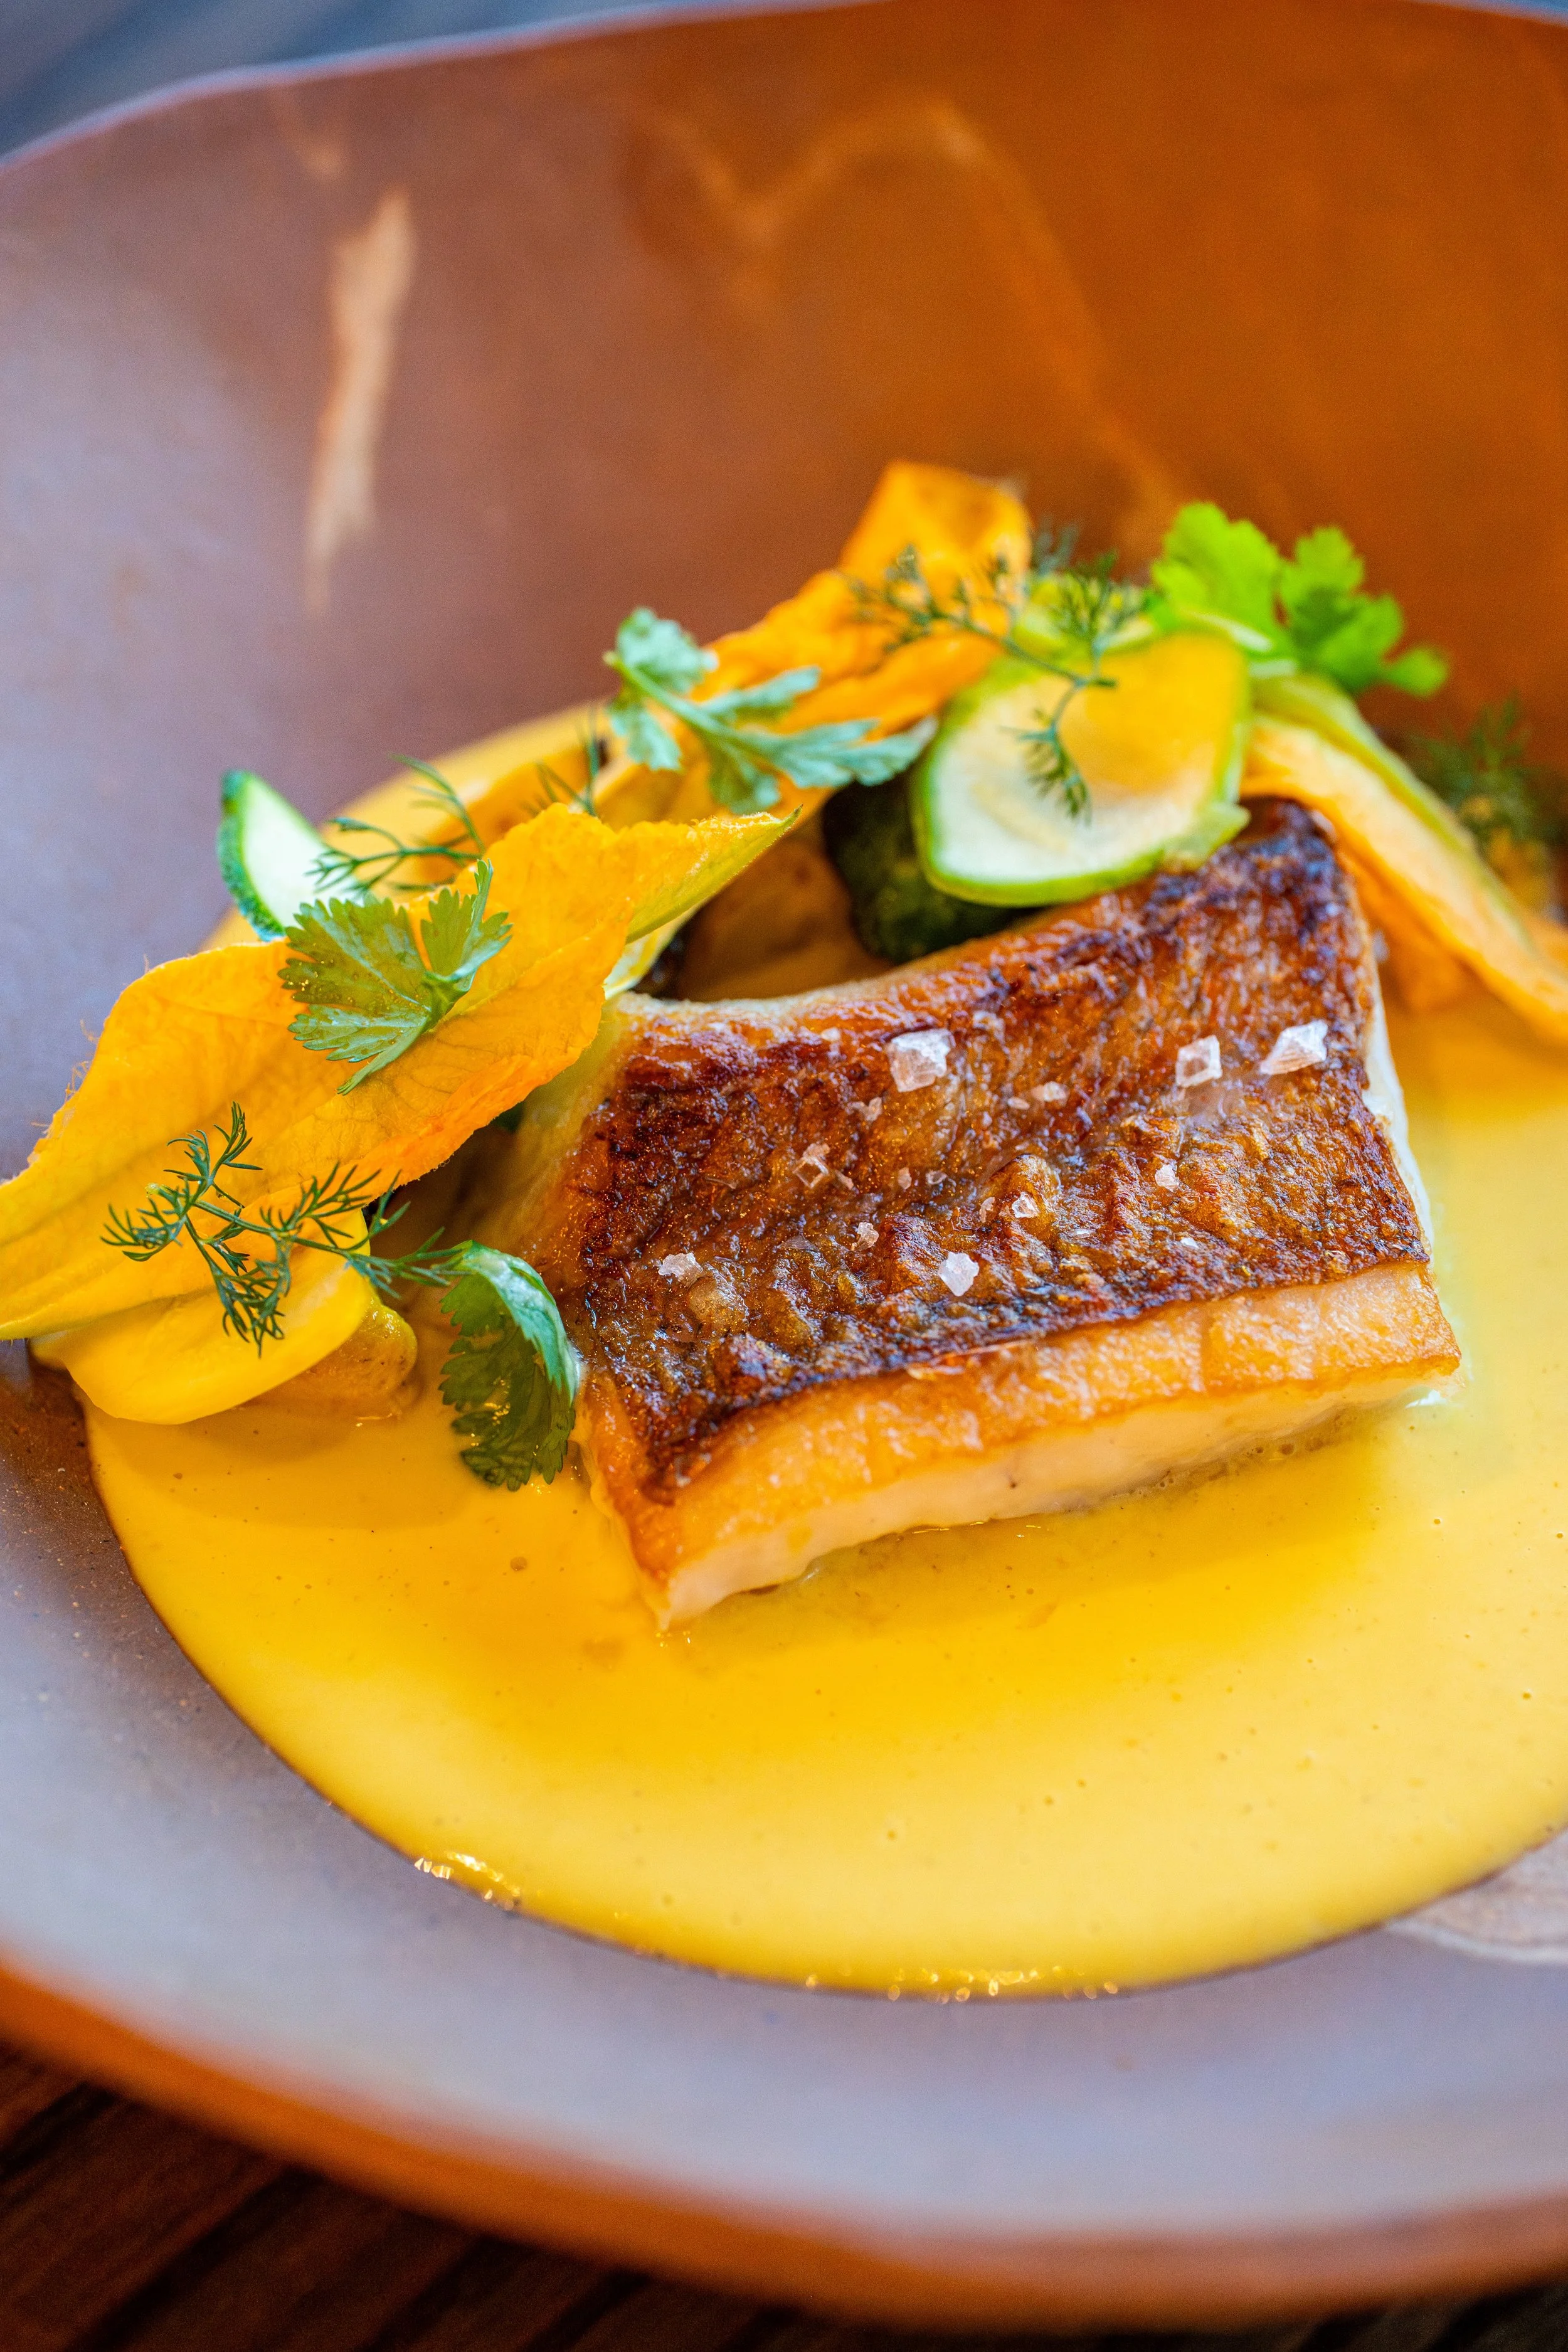
The Menu
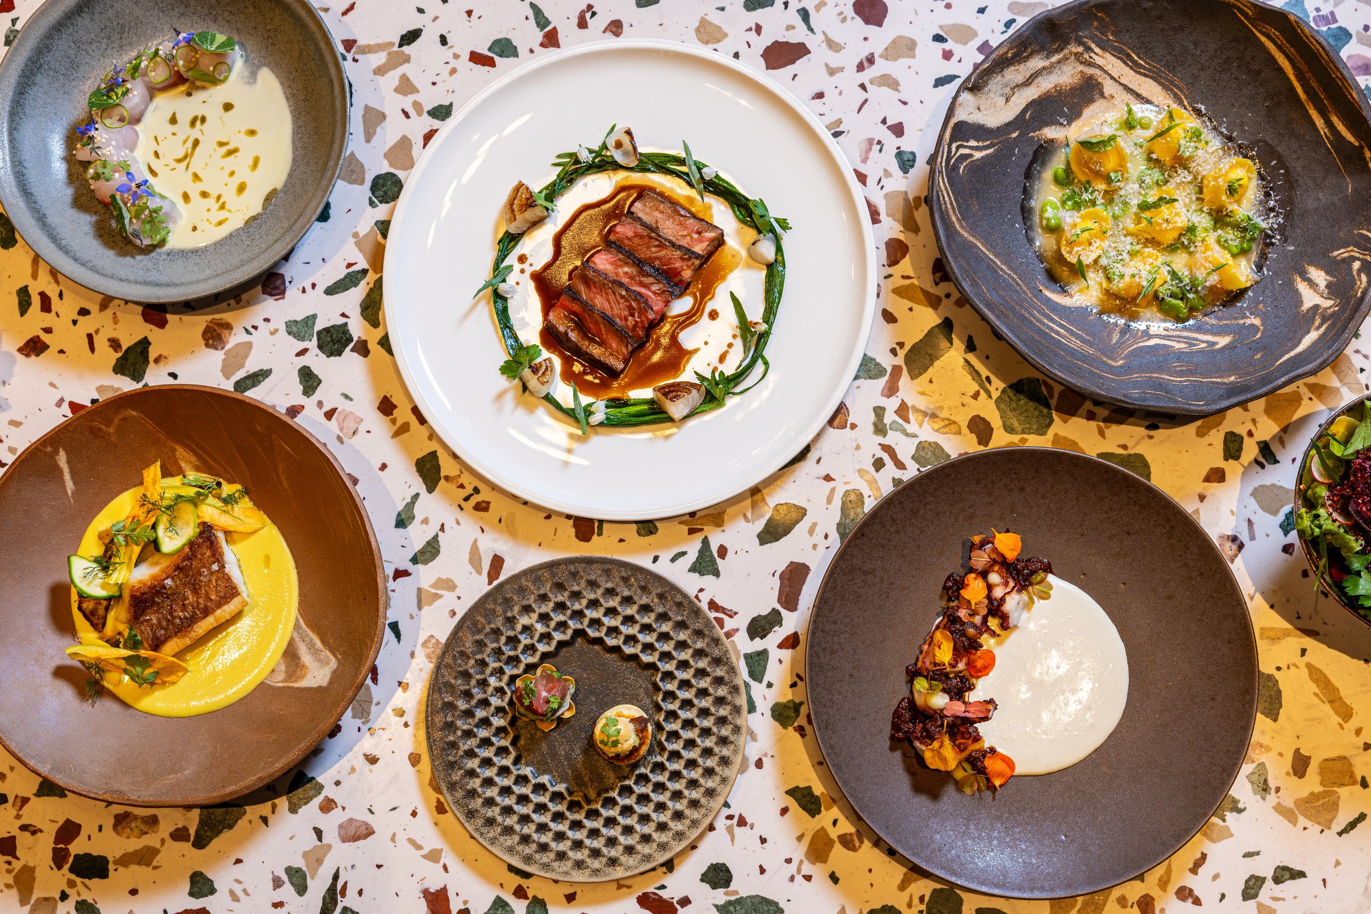
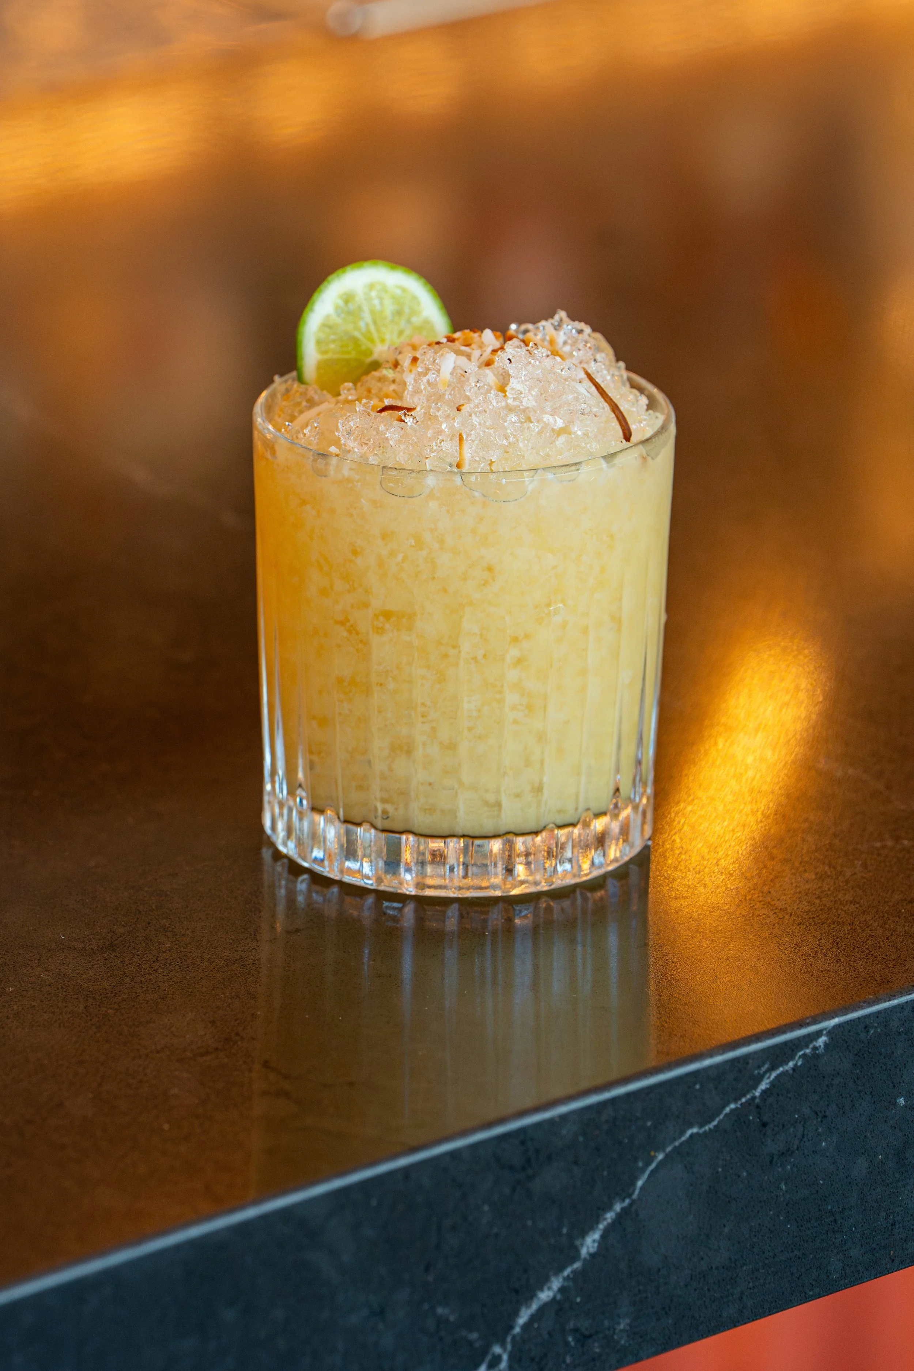
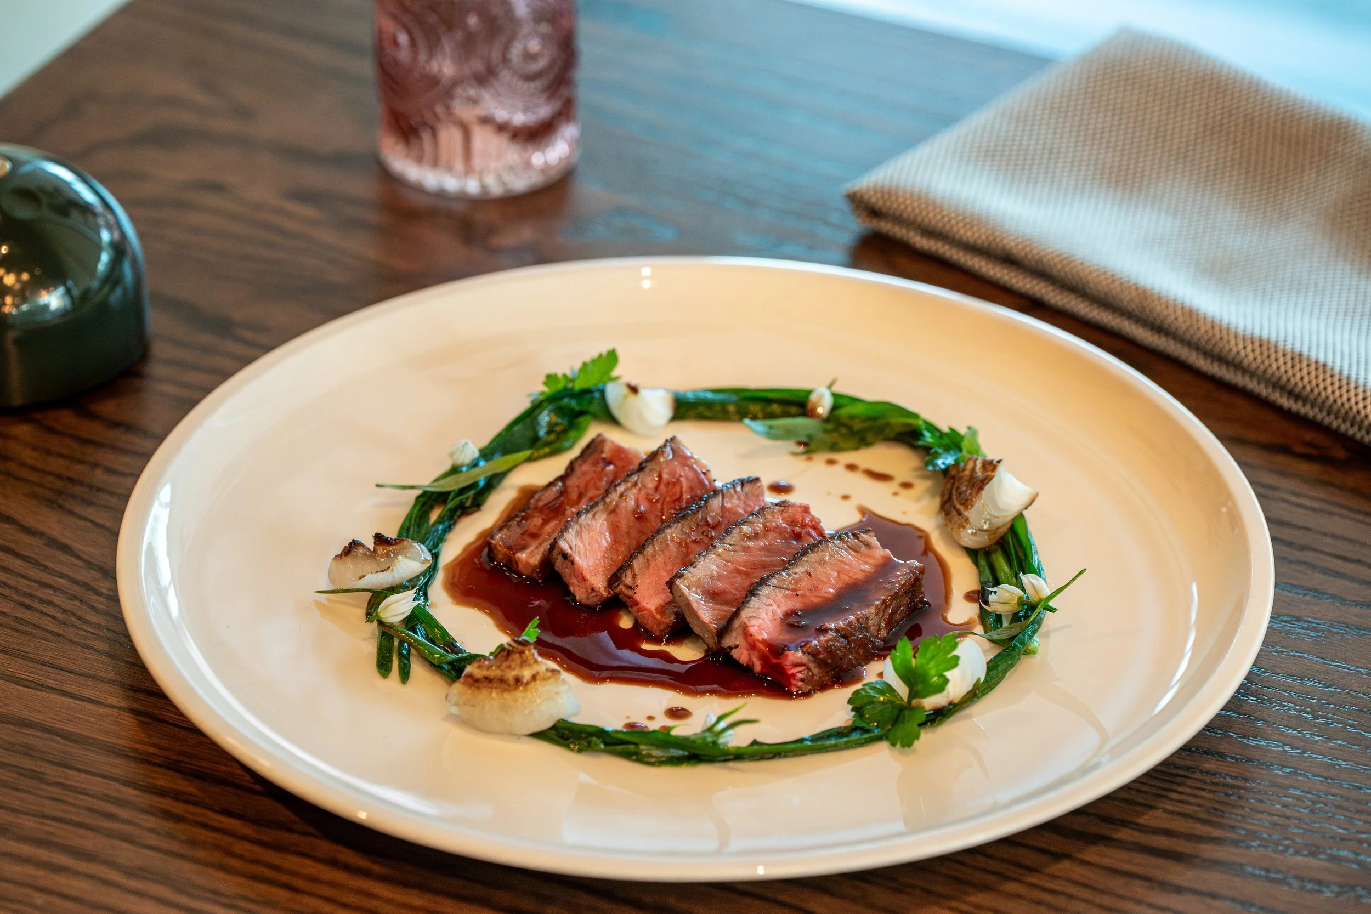
Designed as two complementary experiences under one roof, Strāta’s dining room features an ever-changing prix-fixe menu rooted in seasonal California ingredients interpreted through global techniques, while the bar and lounge offers an à la carte menu built around signature dishes, shareable plates and guest favorites.
Private Events at Strāta
Spanning 7,000 square feet, Strāta features an expansive bar, lounge and a flexible dining room that can be configured for a range of experiences—from intimate seated dinners, to large scale receptions
Spaces
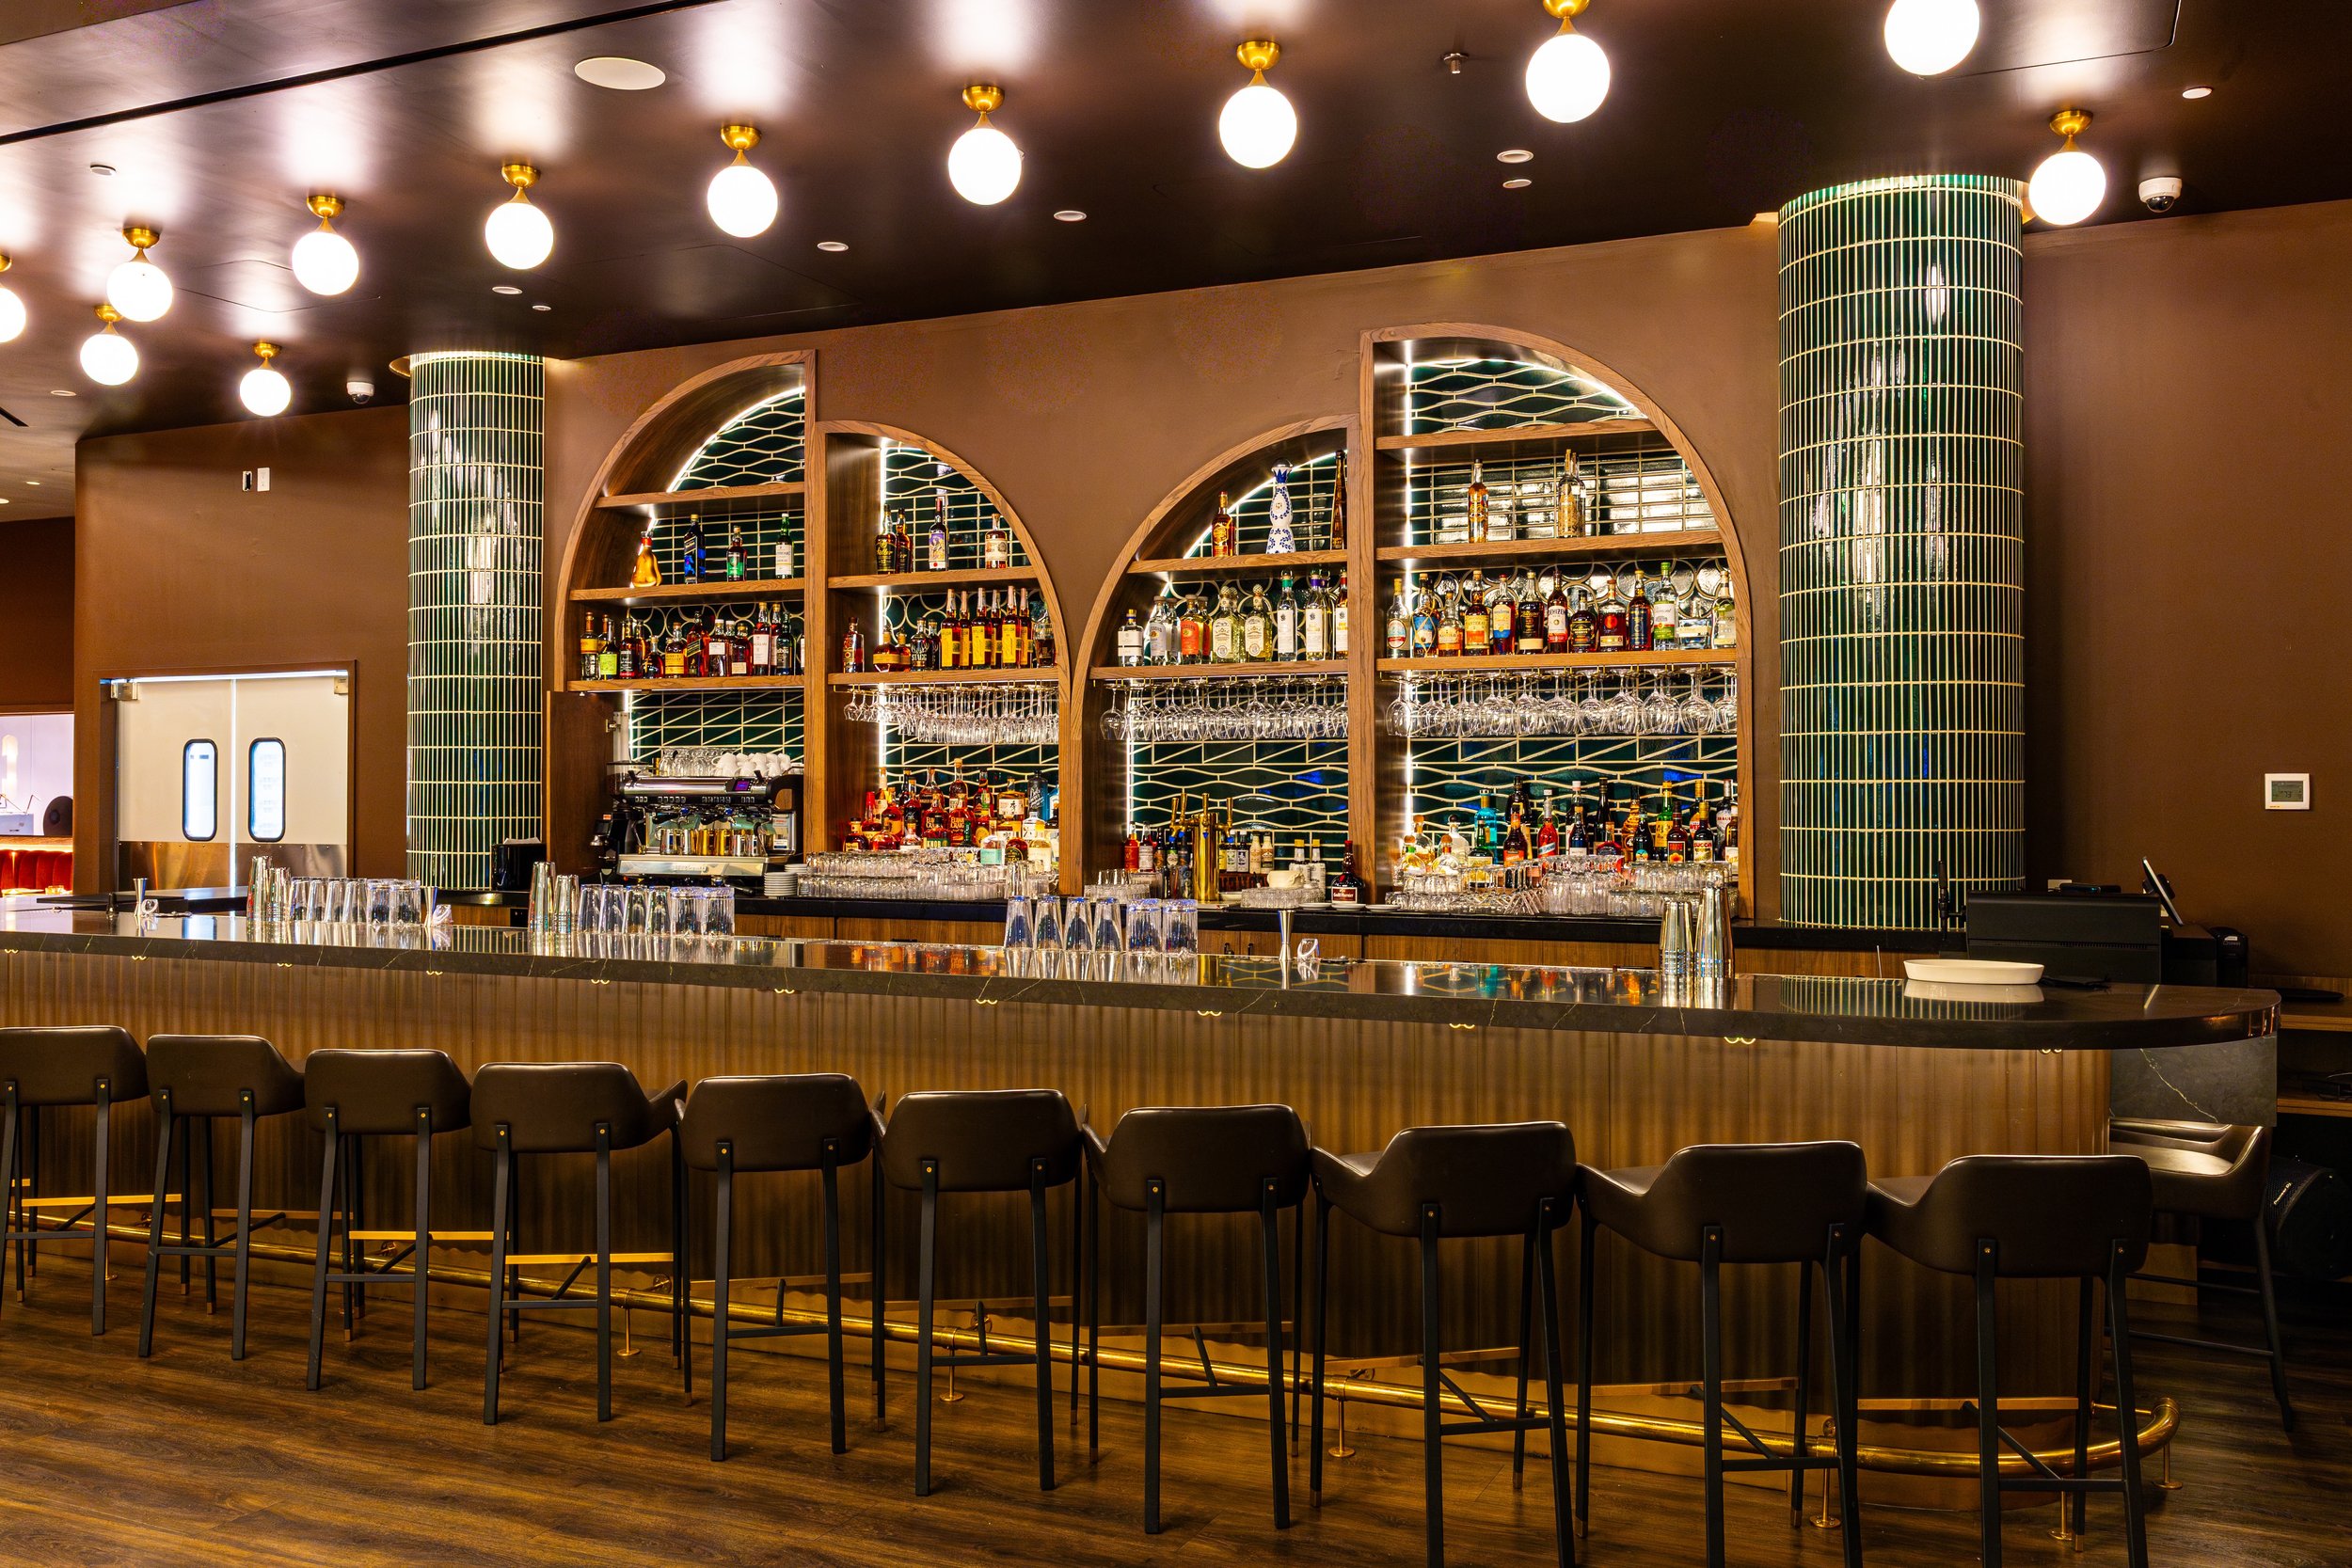
Bar Lounge
CAPACITY Seated 75 | Standing 150
Anchored by a long dark stone countertop, with scallop tile and arched millwork details, Strāta’s Bar Lounge is a sophisticated backdrop for seated dinners of up to 75, or standing receptions of 150 guests.
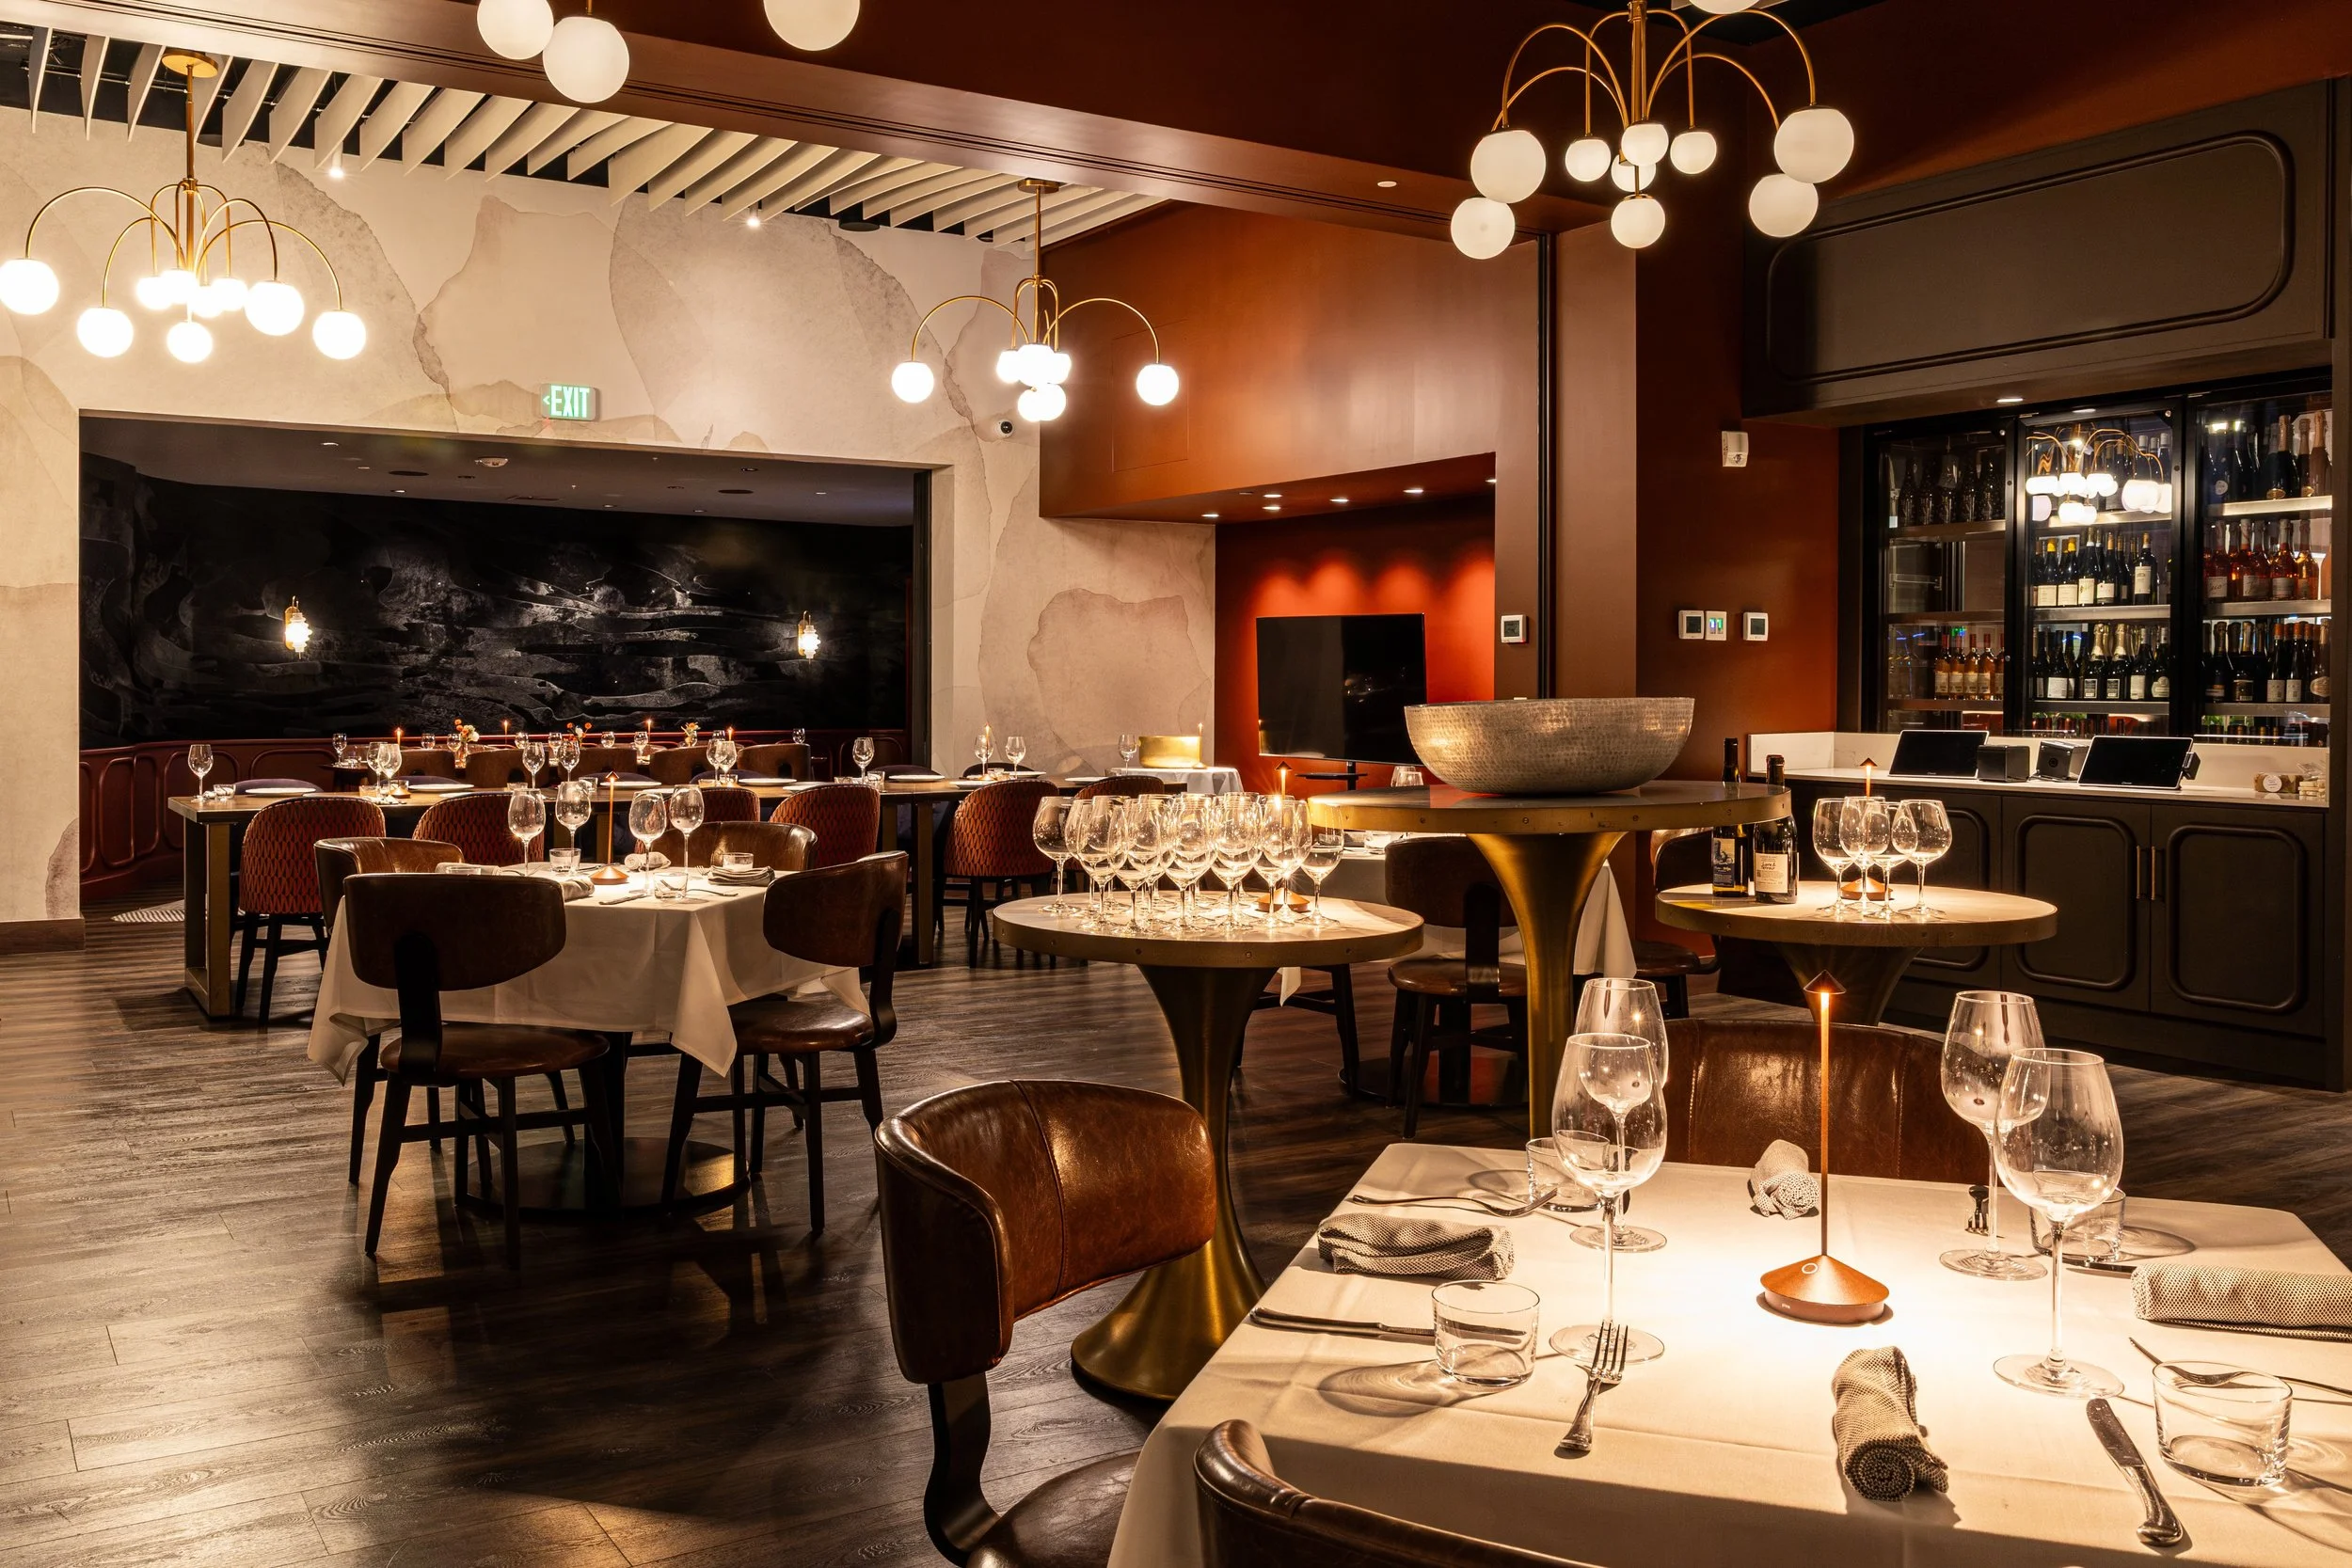
Main Dining Room
Strāta spacious yet intimate Main Dining Room can accommodate parties of 10-65 guests for seated dinners, or up 100 for standing receptions.
CAPACITY Seated 10-65 | Standing 100
Full Restaurant Buyout
CAPACITY Seated 150 | Standing 300
For large scale events, parties of up to 300 can take over the entire dining room and bar/lounge for a cocktail-style reception, or a seated gathering of up to 150.
Event Inquiries
Tell us what you’re planning—we’ll take it from there.